































Skip To Content

7157 Mitchellville Way

Peyton, CO 80831
  • $699,000
  • STATUS: Active Under Contract
  • ON SITE: 38 Days
  • ID#: 9102723
Under Contract
UPDATED: 10 min ago
$699,000
  • 5
    BEDS
  • 0.37
    ACRES
  • 3
    BATHS
  • 1
    1/2 BATHS
  • 4,572
    SQFT
  • $153
    $/SQFT
Neighborhood:
Type:
Single-Family Home
Built:
2013
County:
Area:

School Ratings & Info

School District:
Pikes Peak Multiple Listing Service logo Listing provided courtesy of REMAX PROPERTIES: 719-548-8600.

Description

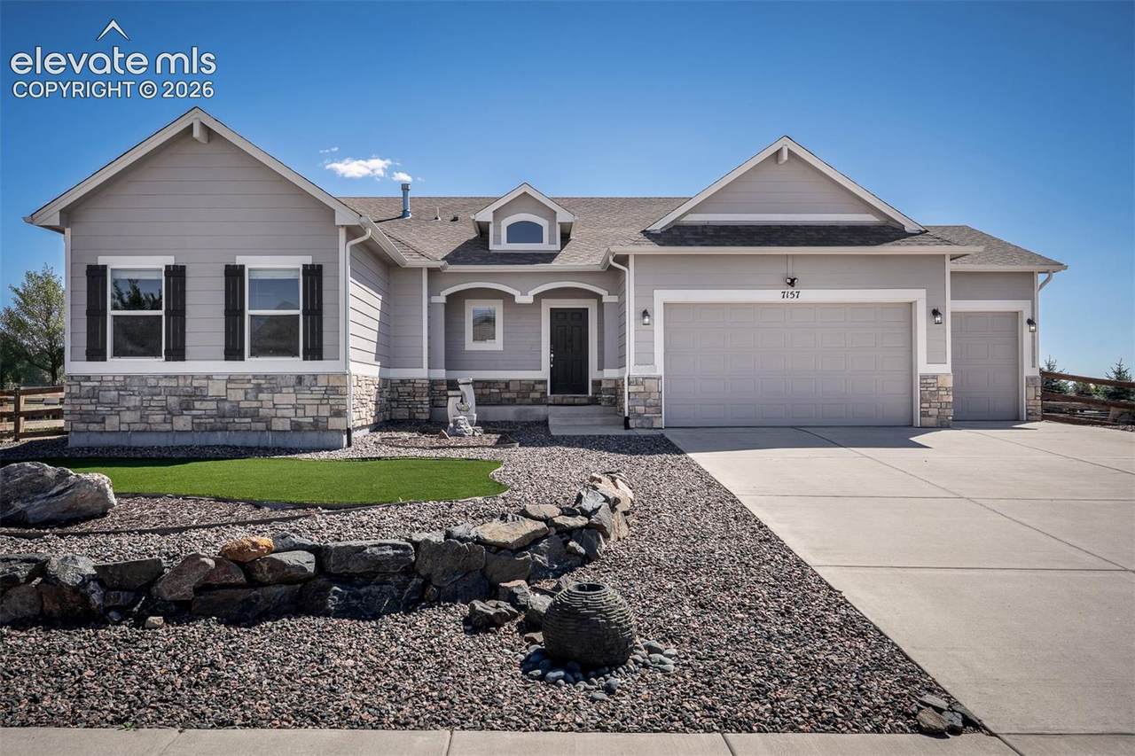
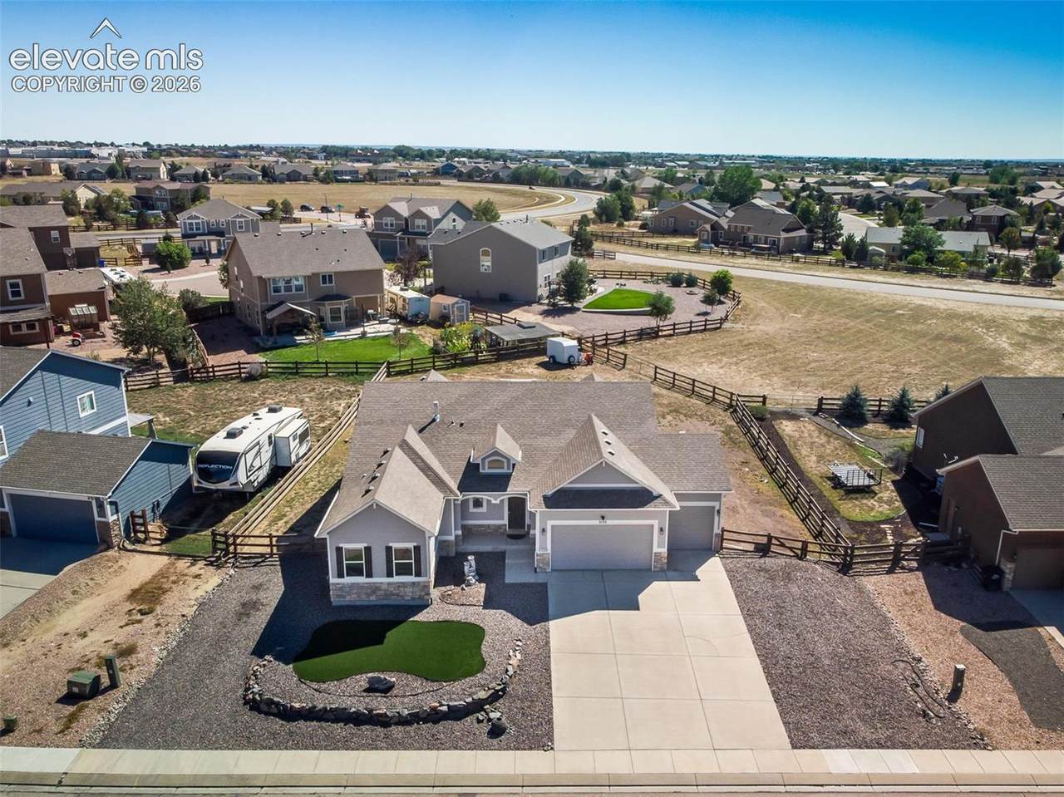
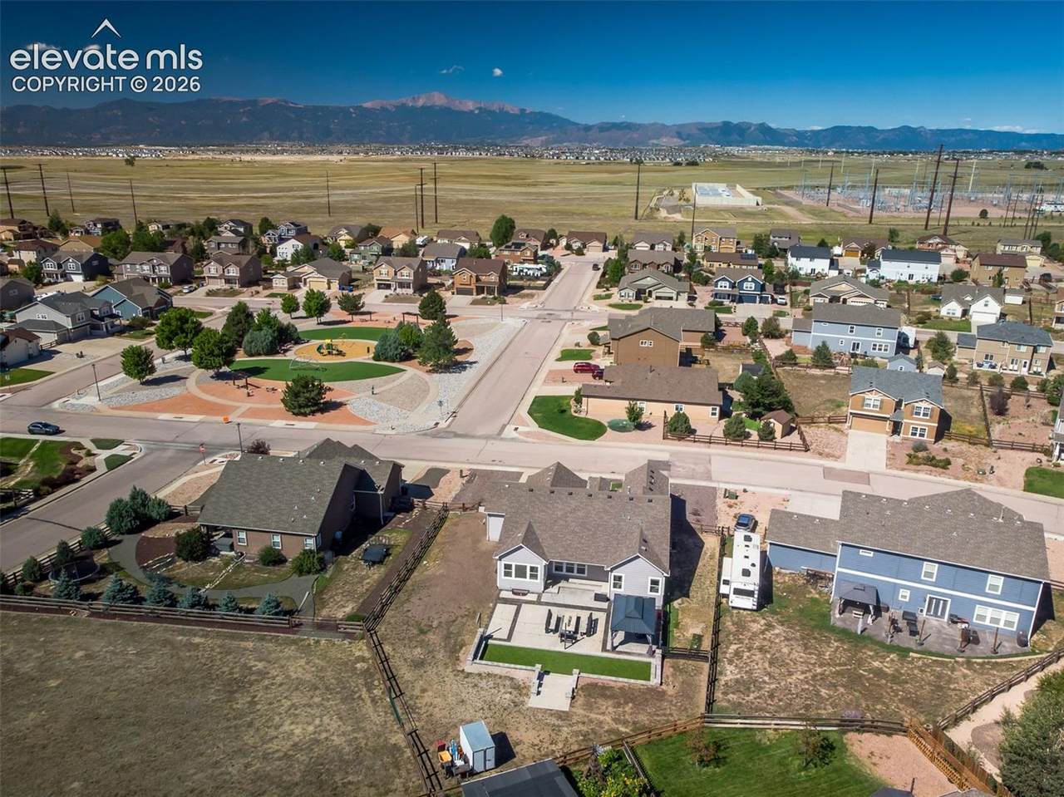
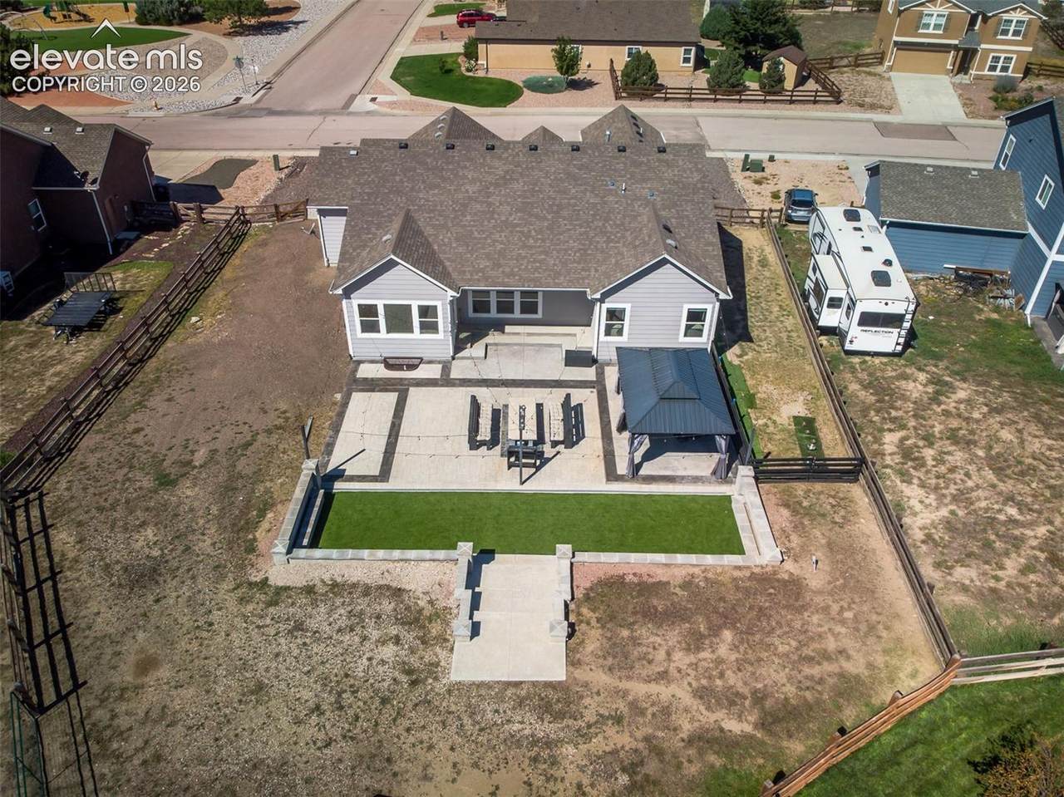
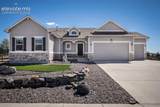
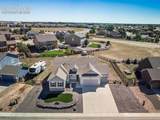
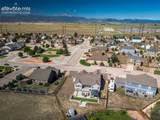
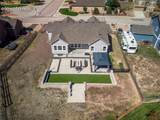
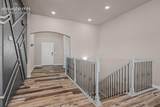
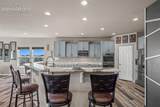
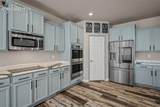
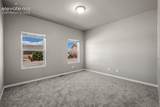
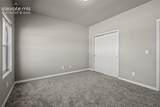
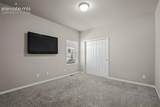
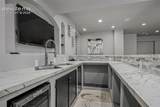
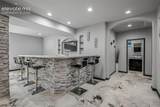
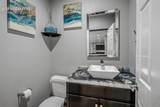
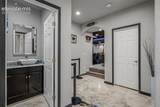
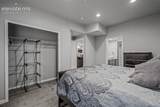
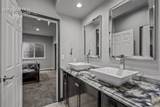
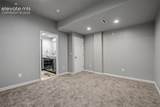
Get away from the traffic and live life how you want to in this hard-to-find ranch sitting on a huge lot with no HOA! Take full advantage of the extra breathing space from this huge .37 acre lot that is situated perfectly backing to an open space and is diagonally across from a park in the front. With an oversized 4690 total square feet attached to over 1200 square feet of outdoor living you'll finally have the space you need for all of your things. At the heart of the home is a chef’s dream kitchen complete with upgraded appliances, massive island, and walk-in pantry. Relax knowing that many of the features you are looking for are here including: extra tall ceilings, outdoor patios and retaining walls, xeriscaping, window blinds, central AC, surround sound, customized entertainment centers, feature walls and niches. Fully finished basement has 9' ceilings and is perfect for entertaining and includes 2 bedrooms with a shared bathroom, a full-size bar, pool and poker table areas, gym area, 1/2 bath, and home theater with stadium seating. Boasting 5 large bedrooms, 4 bathrooms, and a 3 car garage this home checks all of the boxes for both exceptional personal enjoyment and strong vacation rental potential.

Monthly Payment Calculator


Pikes Peak Multiple Listing Service logo Tommy Daly Home Team with Exp Realty Inc.- Licensed in the State of Colorado. The real estate listing information and related content displayed on this site is provided exclusively for consumers’ personal, non-commercial use and may not be used for any purpose other than to identify prospective properties consumers may be interested in purchasing. This information and related content is deemed reliable but is not guaranteed accurate by the Pikes Peak REALTOR® Services Corp d/b/a elevateMLS. 2026-10-12T23:41:17.753.
www.tommydalyhometeam.com/homes/180865378
Print Image

7157 Mitchellville Way Peyton, CO 80831

  • Price: $699,000
  • Status: Active Under Contract
  • On Site: 38 Days
  • Updated: 10 min ago
  • ID#: 9102723
5
Beds
3
Baths
1
½ Baths
0.37
Acres
4,572
SQFT
$153
$/SQFT
2013
Built
Neighborhood:
Falcon Highlands
County:
El Paso
Area:
Peyton
School District:
District 49
Property Description
Get away from the traffic and live life how you want to in this hard-to-find ranch sitting on a huge lot with no HOA! Take full advantage of the extra breathing space from this huge .37 acre lot that is situated perfectly backing to an open space and is diagonally across from a park in the front. With an oversized 4690 total square feet attached to over 1200 square feet of outdoor living you'll finally have the space you need for all of your things. At the heart of the home is a chef’s dream kitchen complete with upgraded appliances, massive island, and walk-in pantry. Relax knowing that many of the features you are looking for are here including: extra tall ceilings, outdoor patios and retaining walls, xeriscaping, window blinds, central AC, surround sound, customized entertainment centers, feature walls and niches. Fully finished basement has 9' ceilings and is perfect for entertaining and includes 2 bedrooms with a shared bathroom, a full-size bar, pool and poker table areas, gym area, 1/2 bath, and home theater with stadium seating. Boasting 5 large bedrooms, 4 bathrooms, and a 3 car garage this home checks all of the boxes for both exceptional personal enjoyment and strong vacation rental potential.
Exterior Features

Driveway Concrete Floor Plan Ranch Garage Type Attached Landscaped Front Parking Total 3 Patio And Porch Features ConcreteCovered Roof Composite Shingle Siding Wood

Interior Features

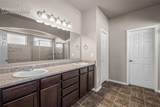
Above Grade Finished Area 2345 Appliances Cook TopDishwasherDisposalDouble OvenDryerMicrowave OvenRefrigeratorWasher Basement Full Basement Basement Percent Finished 95 Building Area Total 4690 Cooling Ceiling Fan(s)Central Air Fireplace Features BasementElectric Flooring CarpetLuxury Vinyl Heating Forced Air Interior Features 6-Panel Doors9Ft + CeilingsGreat Room Laundry Features Main Main Floor Bedroom YN Yes Master Bath Amenities 5-Pc BathCeramic TileDouble VanityFree-standing ShowerTub Rooms Bathroom (Full) (Basement Level) Kitchen (Main Level) Laundry Space (Main Level) Bathroom (Full) (Main Level) Family Room (Basement Level) Bedroom (Basement Level) Bathroom (1/2) (Basement Level) Living Room (Main Level) Bathroom (Full) (Main Level) Bedroom (Basement Level) Bedroom (Main Level) Bedroom (Main Level) Dining Room (Main Level) Other Room (Basement Level) Bedroom - Primary (Main Level) Other Room (Basement Level) Sq Ft Lower Floor 0 Sq Ft Lower Percent 0 Sq Ft Main Floor 2345 Sq Ft Total Bsmt 2345 Sq Ft Upper Floor 0

Property Features

Association Fee 0 Association Fee Frequency Not Applicable Builder Name Challenger Home Construction Status Existing Home Fencing Rear HOACovenants Exist YN Yes Listing Terms CashConventionalFHAVA Lot Description Backs to Open SpaceMountain ViewView of Pikes Peak Lot Location Hiking TrailNear Fire StationNear HospitalNear ParkNear Public TransitNear SchoolsNear Shopping Center Lot Size 0.37 Metro Dist Fee 50 Metro Dist Fee Frequency Monthly Metro Dist Fee Includes Sewer Metro District Fee 100 Metro District Fee Frequency Monthly Metro District Fee Includes Water Miscellaneous Home TheatreKitchen PantrySmart Home Door LocksWet BarWindow Coverings Notices Not Applicable Other Structures Dog Run Property Attached YN No Property Sub Type Single Family Sewer Sewer Structure Type Framed on LotFrame Tax Annual Amount 4517.77 Tax Year 2025 Utilities Cable ConnectedElectricity ConnectedNatural Gas ConnectedTelephone Water Source Assoc/Distr


Pikes Peak Multiple Listing Service logo Tommy Daly Home Team with Exp Realty Inc.- Licensed in the State of Colorado. The real estate listing information and related content displayed on this site is provided exclusively for consumers’ personal, non-commercial use and may not be used for any purpose other than to identify prospective properties consumers may be interested in purchasing. This information and related content is deemed reliable but is not guaranteed accurate by the Pikes Peak REALTOR® Services Corp d/b/a elevateMLS. 2026-10-12T23:41:17.753.
 
https://bt-photos.global.ssl.fastly.net/ppmls/1280_boomver_1_83f78fe160fc3218c22fc1124fd328ea-2.jpg https://bt-photos.global.ssl.fastly.net/ppmls/1280_boomver_1_83f78fe160fc3218c22fc1124fd328ea-2.jpg https://bt-photos.global.ssl.fastly.net/ppmls/1280_boomver_1_83f78fe160fc3218c22fc1124fd328ea-2.jpg
Logo
Tommy Daly Home Team with Exp Realty Inc.
17195 Colonial Park Dr.
Monument CO, 80132
Pikes Peak Multiple Listing Service logo Listing provided courtesy of REMAX PROPERTIES: 719-548-8600.
<-- Support Added 12/24/25 -->