










Description
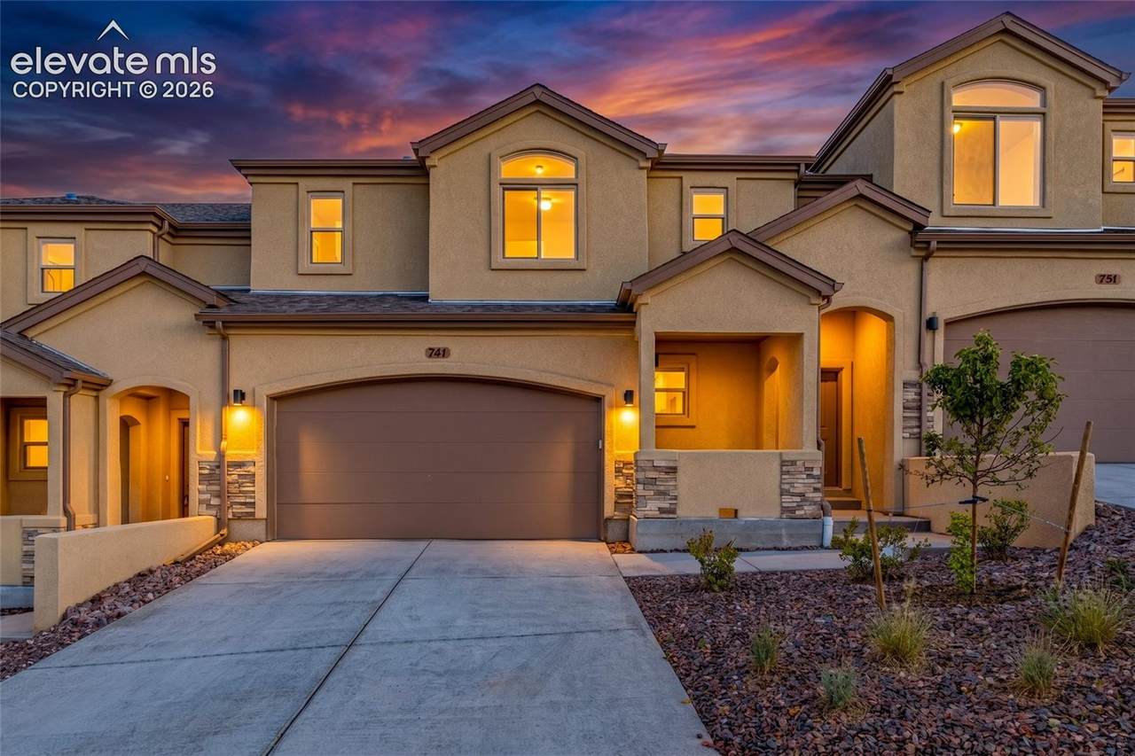
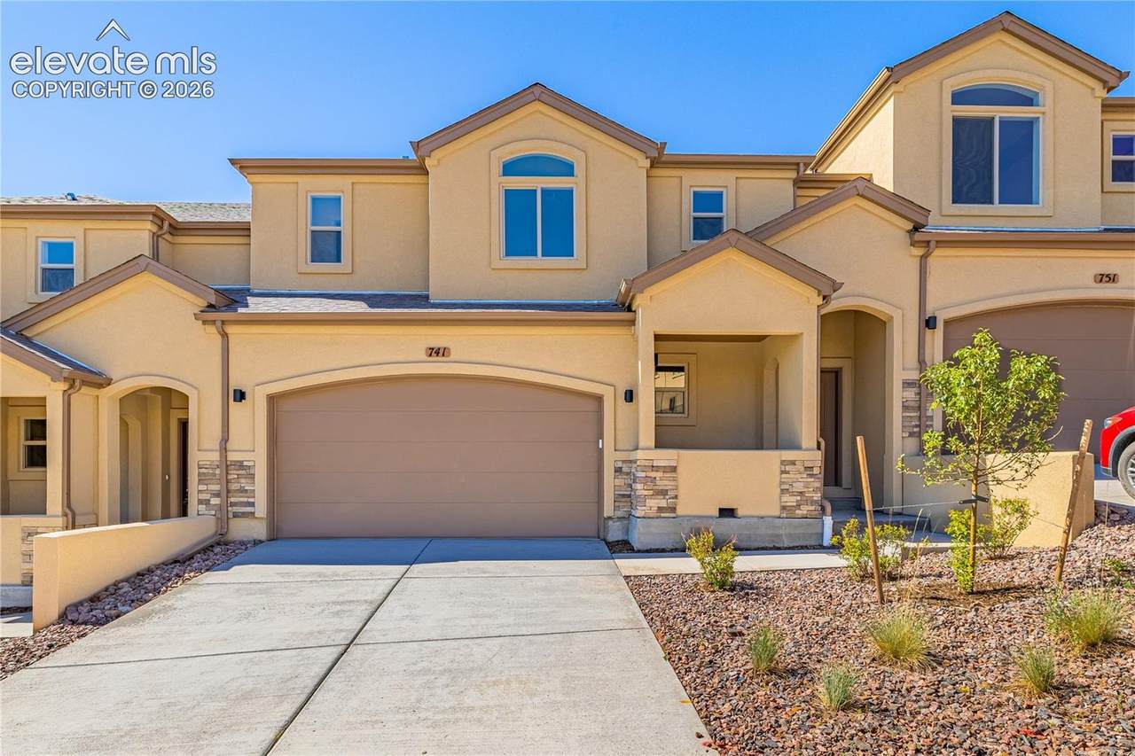
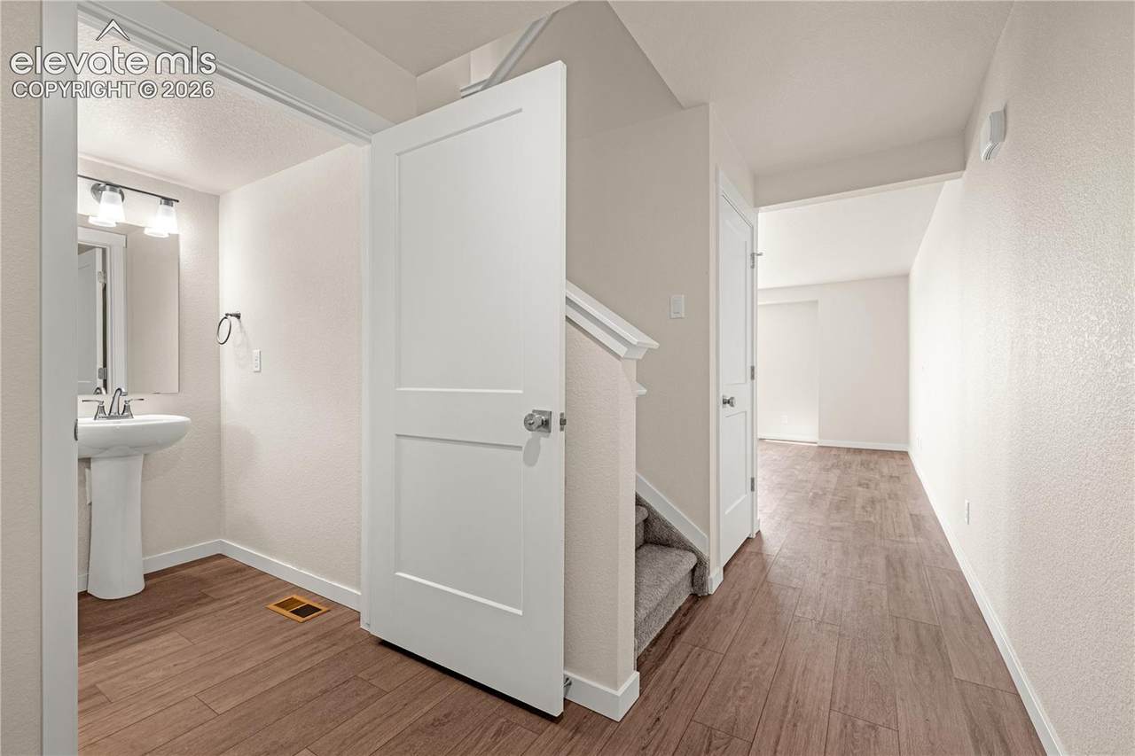
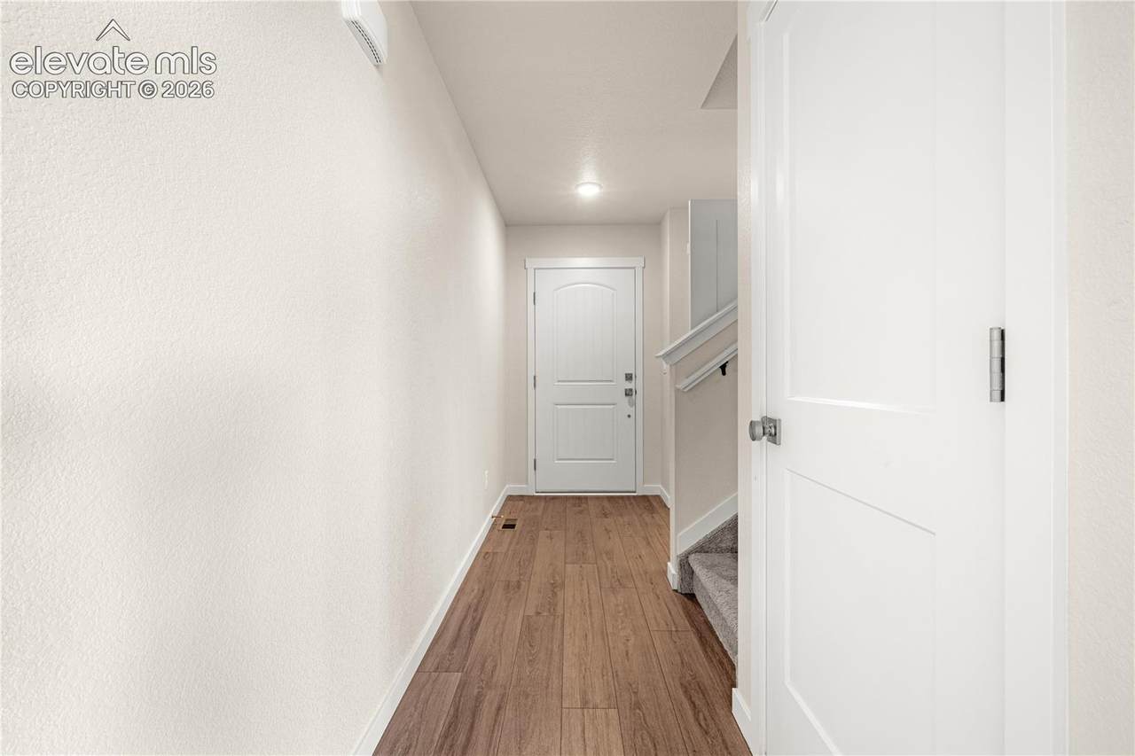
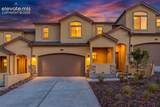
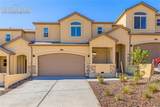
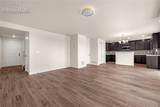
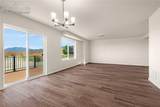
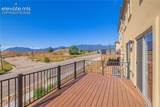
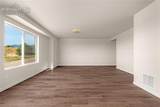
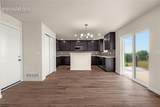
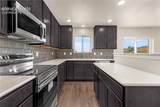
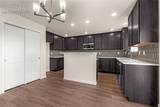
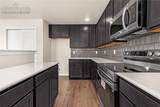
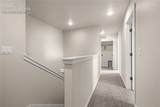
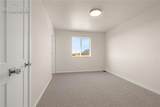
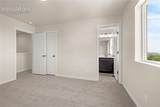
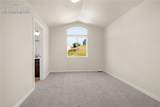
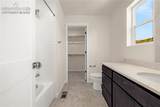
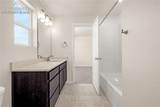
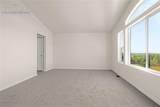
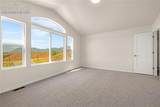
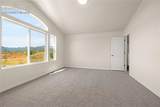
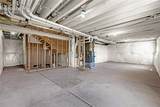
Experience the perfect harmony of modern luxury and mountain serenity in this stunning, new-build townhome. Spanning a generous 1,771 square feet, this meticulously designed residence is nestled within a vibrant, growing community, offering front-row seats to breathtaking mountain vistas while keeping you minutes from the energy of Downtown and the adventure of local hiking trails and open spaces. Interior Excellence: Step inside to an expansive floor plan where high-end finishes take center stage. The chef-inspired kitchen is a showpiece, featuring sleek quartz countertops and top-of-the-line appliances. The luxury extends to every corner of the home, including elegantly appointed bathrooms also finished with quartz. Designed for maximum privacy, each spacious bedroom serves as a true retreat, complete with its own attached full bathroom and walk-in closet. Outdoor Oasis & Innovation: Begin your mornings or unwind your evenings on the south-facing patio, a sun-drenched sanctuary perfectly positioned for soaking in Colorado’s iconic mountain sunsets and enjoying faster snow-melt in the winter. For the forward-thinking homeowner, the two-car attached garage comes fully equipped with a dedicated electric car charging station. Growth & Opportunity: The full unfinished basement provides a rare opportunity to build equity quickly. Whether you envision a home theater, a private gym, or a third guest suite, this massive storage space is a blank canvas ready for your personal touch. Don’t miss your chance to own a piece of the Colorado dream. Schedule your private tour today!
-
3BEDS
-
0.05ACRES
-
3BATHS
-
11/2 BATHS
-
1,771SQFT
-
$265$/SQFT
 Listing provided courtesy of REMAX PROPERTIES: 719-548-8600.
Description
Experience the perfect harmony of modern luxury and mountain serenity in this stunning, new-build townhome. Spanning a generous 1,771 square feet, this meticulously designed residence is nestled within a vibrant, growing community, offering front-row seats to breathtaking mountain vistas while keeping you minutes from the energy of Downtown and the adventure of local hiking trails and open spaces. Interior Excellence: Step inside to an expansive floor plan where high-end finishes take center stage. The chef-inspired kitchen is a showpiece, featuring sleek quartz countertops and top-of-the-line appliances. The luxury extends to every corner of the home, including elegantly appointed bathrooms also finished with quartz. Designed for maximum privacy, each spacious bedroom serves as a true retreat, complete with its own attached full bathroom and walk-in closet. Outdoor Oasis & Innovation: Begin your mornings or unwind your evenings on the south-facing patio, a sun-drenched sanctuary perfectly positioned for soaking in Colorado’s iconic mountain sunsets and enjoying faster snow-melt in the winter. For the forward-thinking homeowner, the two-car attached garage comes fully equipped with a dedicated electric car charging station. Growth & Opportunity: The full unfinished basement provides a rare opportunity to build equity quickly. Whether you envision a home theater, a private gym, or a third guest suite, this massive storage space is a blank canvas ready for your personal touch. Don’t miss your chance to own a piece of the Colorado dream. Schedule your private tour today!
 Tommy Daly Home Team with Exp Realty Inc.- Licensed in the State of Colorado.
The real estate listing information and related content displayed on this site is provided exclusively for consumers’ personal, non-commercial use and may not be used for any purpose other than to identify prospective properties consumers may be interested in purchasing. This information and related content is deemed reliable but is not guaranteed accurate by the Pikes Peak REALTOR® Services Corp d/b/a elevateMLS. 2026-10-12T23:41:17.753.