









Description
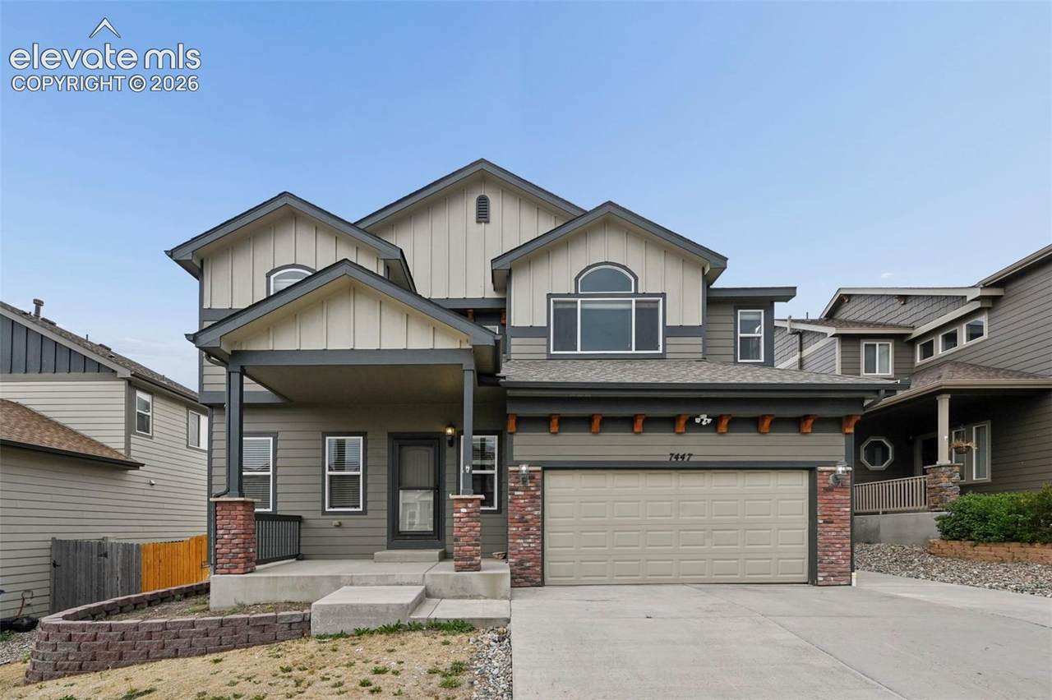
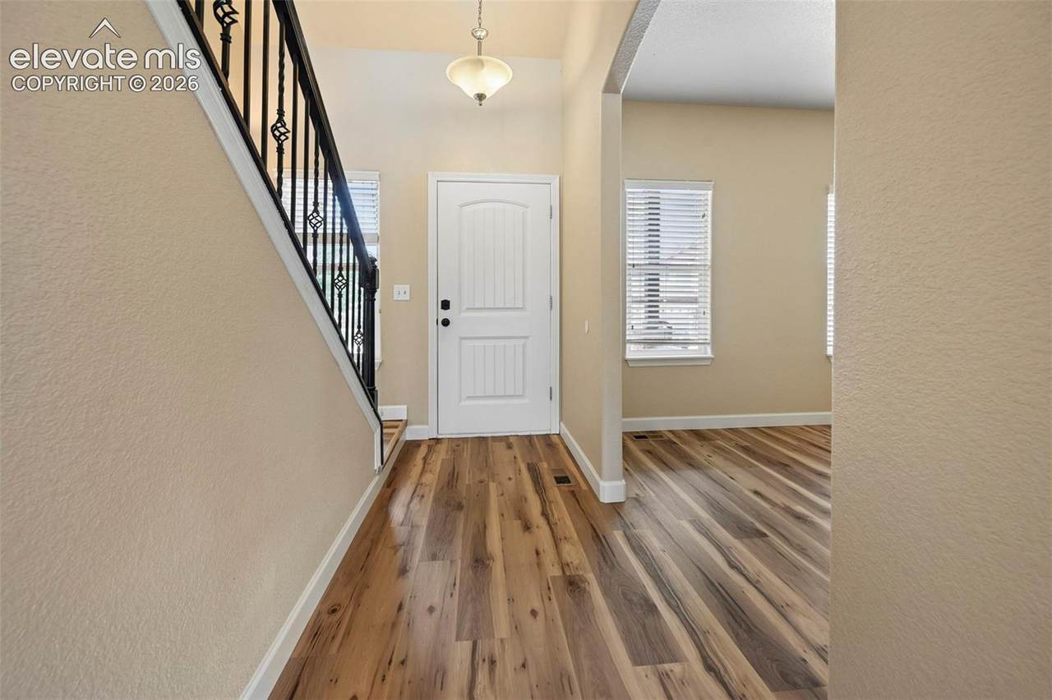
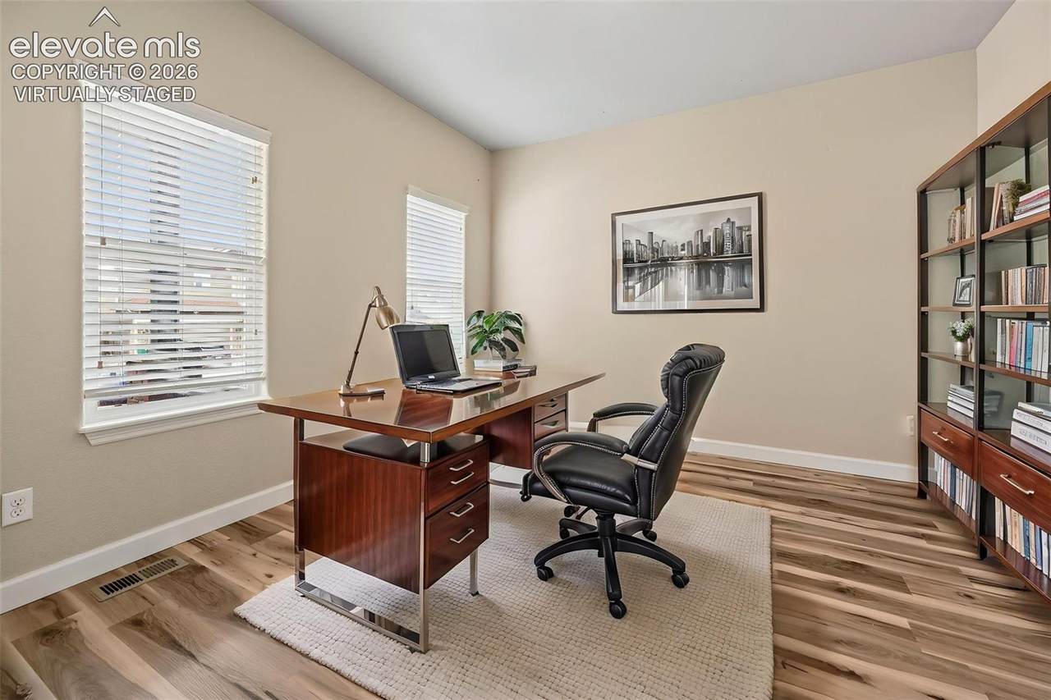
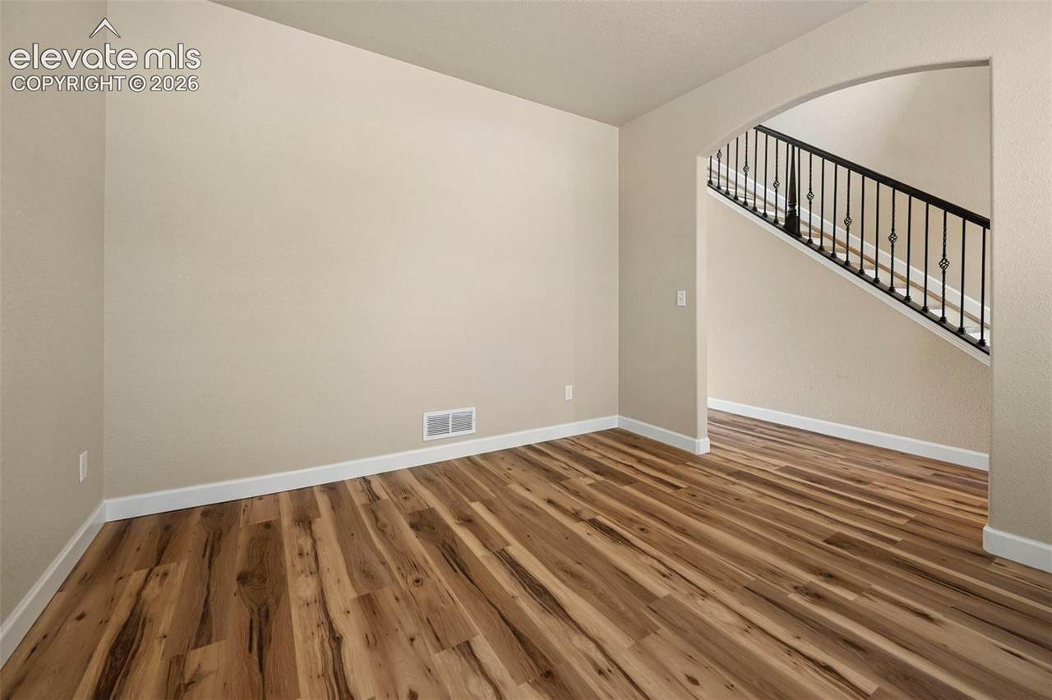
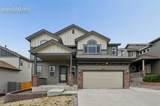
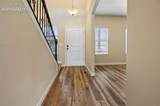
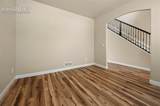
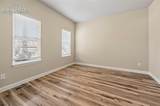
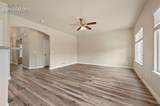
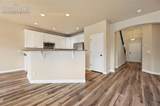
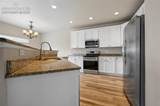
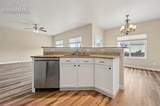
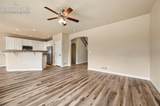
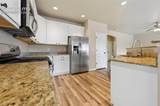
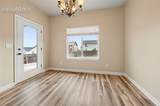
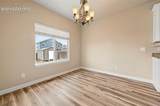
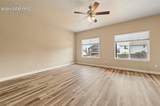
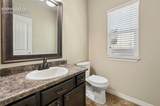
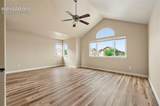
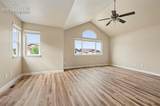
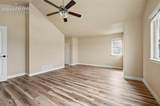
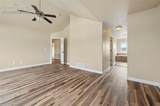
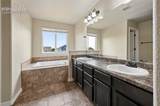
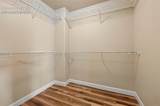
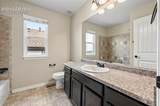
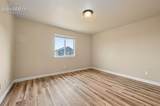
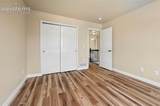
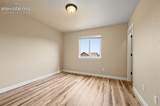
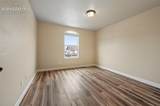
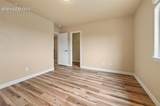
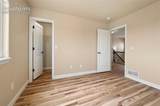
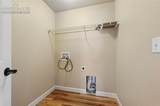
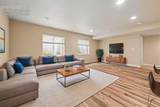
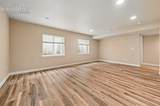
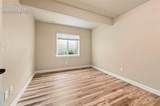
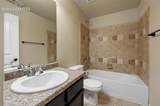
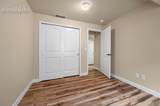
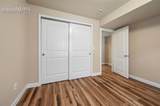
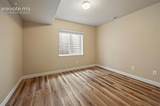
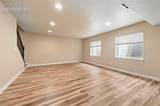
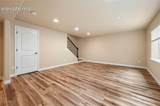
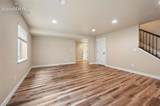
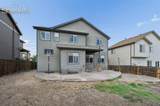
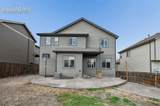
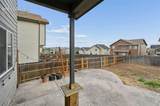
Welcome to 7447 Araia Drive—a beautifully updated, move-in-ready home offering plenty of space in an incredibly convenient location! Situated just minutes from Fort Carson with easy highway access, this home is close to grocery shopping, dining, Starbucks, Chick-fil-A, a nearby park, fire station, and all the everyday essentials. Inside, you’ll find six bedrooms and four bathrooms with a spacious, functional layout and plenty of room to spread out. The beautifully updated kitchen is bright and inviting, featuring granite countertops, stainless steel appliances, ample cabinet and counter space, and a fresh, modern feel that makes it perfect for both everyday living and entertaining. The upper level features four bedrooms along with a conveniently located laundry room, while the finished basement offers two additional bedrooms and flexible living space. A spacious office nook provides the perfect spot for working from home, homework, or creating a dedicated study area. Throughout the home, you’ll find beautiful brand-new LVP flooring, fresh paint, updated trim, and more, giving the entire space a clean and refreshed feel that is truly move-in ready. Step outside and enjoy the beautiful stained concrete patio and inviting outdoor space—perfect for summer barbecues, entertaining friends and family, or simply relaxing at the end of the day. A tandem 3-car garage provides plenty of room for vehicles, storage, hobbies, and outdoor gear. This fully updated, spacious home has so much to offer.
-
6BEDS
-
0.15ACRES
-
3BATHS
-
11/2 BATHS
-
3,120SQFT
-
$165$/SQFT
School Information
 Listing provided courtesy of Properties of the Peak: 760-397-3982.
Description
Welcome to 7447 Araia Drive—a beautifully updated, move-in-ready home offering plenty of space in an incredibly convenient location! Situated just minutes from Fort Carson with easy highway access, this home is close to grocery shopping, dining, Starbucks, Chick-fil-A, a nearby park, fire station, and all the everyday essentials. Inside, you’ll find six bedrooms and four bathrooms with a spacious, functional layout and plenty of room to spread out. The beautifully updated kitchen is bright and inviting, featuring granite countertops, stainless steel appliances, ample cabinet and counter space, and a fresh, modern feel that makes it perfect for both everyday living and entertaining. The upper level features four bedrooms along with a conveniently located laundry room, while the finished basement offers two additional bedrooms and flexible living space. A spacious office nook provides the perfect spot for working from home, homework, or creating a dedicated study area. Throughout the home, you’ll find beautiful brand-new LVP flooring, fresh paint, updated trim, and more, giving the entire space a clean and refreshed feel that is truly move-in ready. Step outside and enjoy the beautiful stained concrete patio and inviting outdoor space—perfect for summer barbecues, entertaining friends and family, or simply relaxing at the end of the day. A tandem 3-car garage provides plenty of room for vehicles, storage, hobbies, and outdoor gear. This fully updated, spacious home has so much to offer.
 Tommy Daly Home Team with Exp Realty Inc.- Licensed in the State of Colorado.
The real estate listing information and related content displayed on this site is provided exclusively for consumers’ personal, non-commercial use and may not be used for any purpose other than to identify prospective properties consumers may be interested in purchasing. This information and related content is deemed reliable but is not guaranteed accurate by the Pikes Peak REALTOR® Services Corp d/b/a elevateMLS. 2026-10-12T22:42:03.787.