







































Description
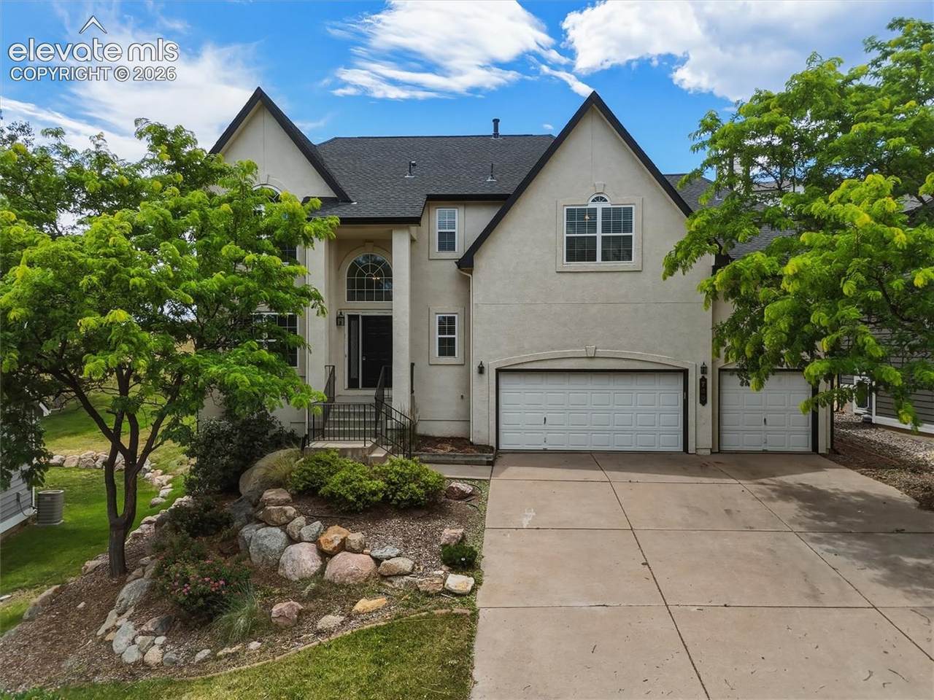
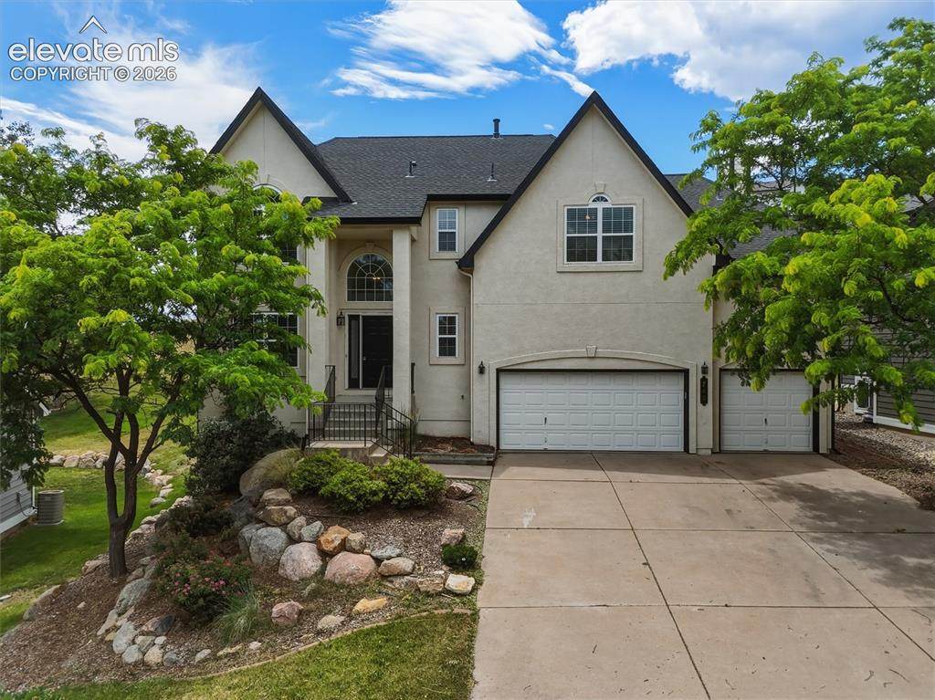
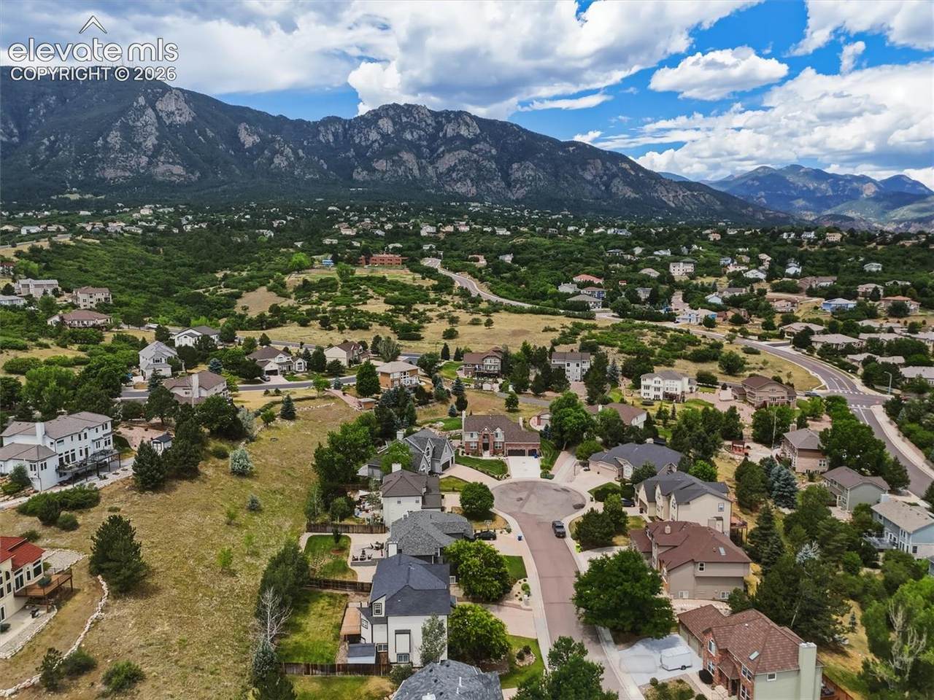
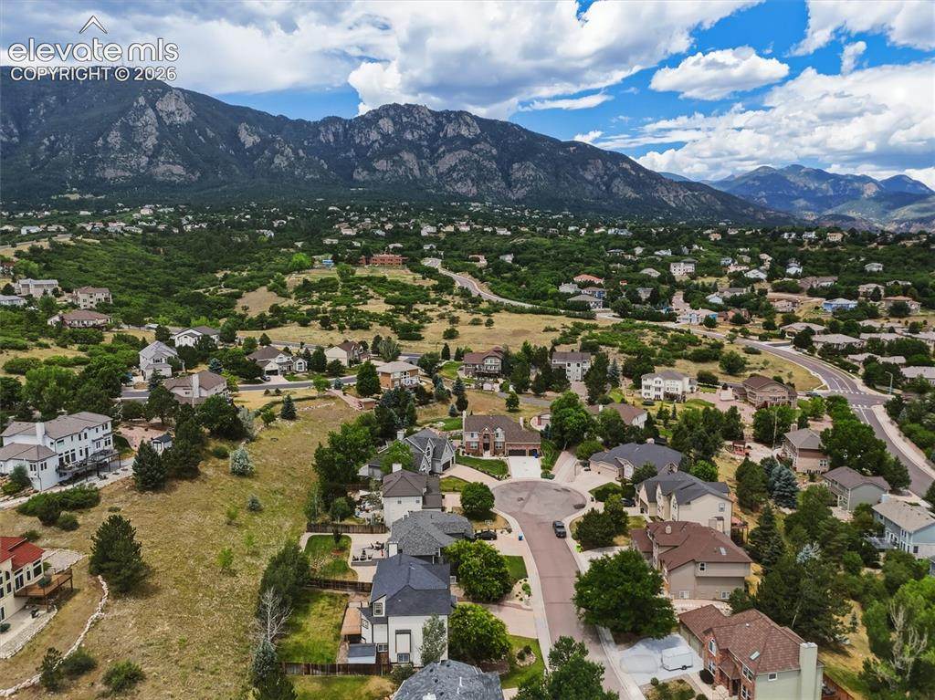
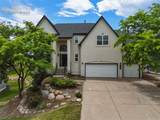
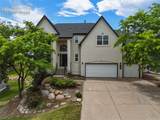
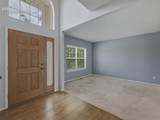
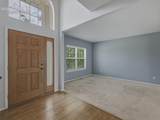
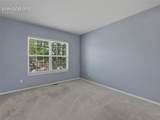
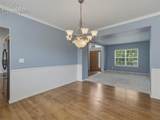
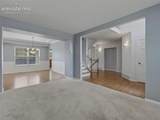
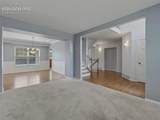
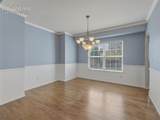
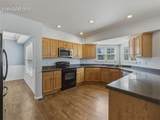
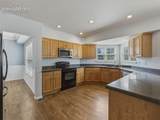
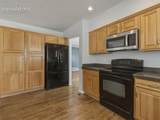
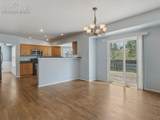
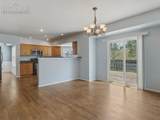
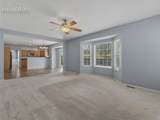
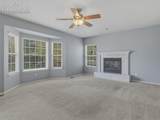
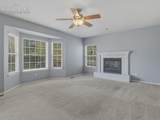
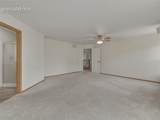
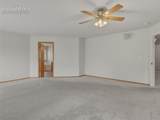
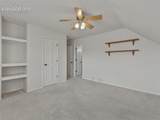
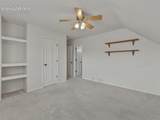
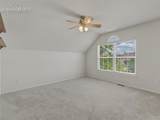
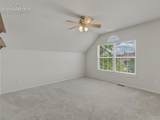
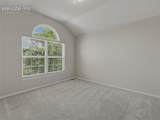
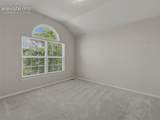
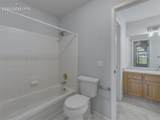
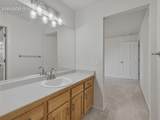
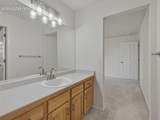
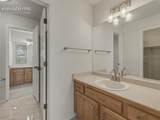
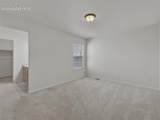
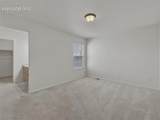
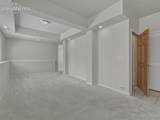
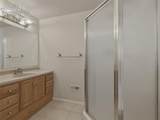
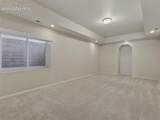
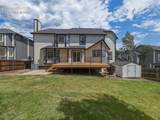
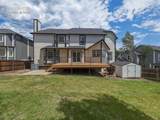
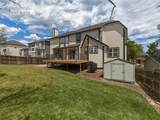
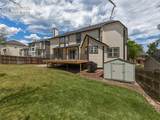
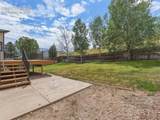
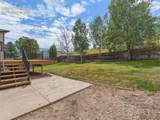
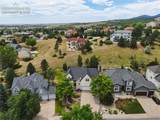
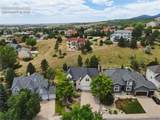
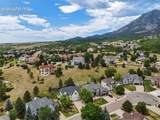
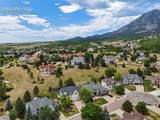
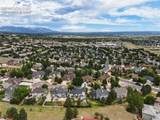
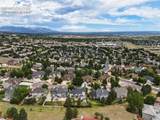
Space, location, and opportunity come together in this spacious Broadmoor Bluffs home! Situated on a quiet cul-de-sac with Cheyenne Mountain as your backdrop, this 5-bedroom, 5-bathroom home offers over 4,000 square feet of living space and an oversized 3-car garage, providing room for everyone to spread out. The main level welcomes you with hardwood floors, an impressive two-story entry, and multiple gathering spaces. The kitchen is equipped with granite countertops and flows into the dining area and living room, where a gas fireplace creates a warm focal point. Step outside to the expansive deck overlooking the fenced backyard, perfect for entertaining or relaxing. Upstairs, the spacious primary suite features an updated five-piece bath, a large walk-in closet, and an additional storage room ready for the next owner's vision. Three additional bedrooms are located on the upper level, including two connected by a Jack-and-Jill bathroom with separate vanities and another with its own private en-suite. The laundry room is conveniently located upstairs as well. The garden-level basement adds even more flexibility with a generous family room, full bathroom, and oversized fifth bedroom that's ideal for guests, multi-generational living, or a private home office. Stay comfortable year-round with central A/C. Additional features include a storage shed and an oversized 3-car garage with plenty of room for vehicles, outdoor gear, and extra storage. Located just minutes from award-winning District 12 schools, neighborhood parks, the community pool, the Country Club of Colorado, Cheyenne Mountain State Park, Fort Carson, shopping, and dining, this home offers an incredible opportunity to own in one of Colorado Springs' most desirable neighborhoods.
-
5BEDS
-
0.2ACRES
-
4BATHS
-
11/2 BATHS
-
4,100SQFT
-
$174$/SQFT
School Information
 Listing provided courtesy of Pink Realty Inc: 719-888-7465.
Description
Space, location, and opportunity come together in this spacious Broadmoor Bluffs home! Situated on a quiet cul-de-sac with Cheyenne Mountain as your backdrop, this 5-bedroom, 5-bathroom home offers over 4,000 square feet of living space and an oversized 3-car garage, providing room for everyone to spread out. The main level welcomes you with hardwood floors, an impressive two-story entry, and multiple gathering spaces. The kitchen is equipped with granite countertops and flows into the dining area and living room, where a gas fireplace creates a warm focal point. Step outside to the expansive deck overlooking the fenced backyard, perfect for entertaining or relaxing. Upstairs, the spacious primary suite features an updated five-piece bath, a large walk-in closet, and an additional storage room ready for the next owner's vision. Three additional bedrooms are located on the upper level, including two connected by a Jack-and-Jill bathroom with separate vanities and another with its own private en-suite. The laundry room is conveniently located upstairs as well. The garden-level basement adds even more flexibility with a generous family room, full bathroom, and oversized fifth bedroom that's ideal for guests, multi-generational living, or a private home office. Stay comfortable year-round with central A/C. Additional features include a storage shed and an oversized 3-car garage with plenty of room for vehicles, outdoor gear, and extra storage. Located just minutes from award-winning District 12 schools, neighborhood parks, the community pool, the Country Club of Colorado, Cheyenne Mountain State Park, Fort Carson, shopping, and dining, this home offers an incredible opportunity to own in one of Colorado Springs' most desirable neighborhoods.
 Tommy Daly Home Team with Exp Realty Inc.- Licensed in the State of Colorado.
The real estate listing information and related content displayed on this site is provided exclusively for consumers’ personal, non-commercial use and may not be used for any purpose other than to identify prospective properties consumers may be interested in purchasing. This information and related content is deemed reliable but is not guaranteed accurate by the Pikes Peak REALTOR® Services Corp d/b/a elevateMLS. 2026-10-12T22:42:03.787.