


Description
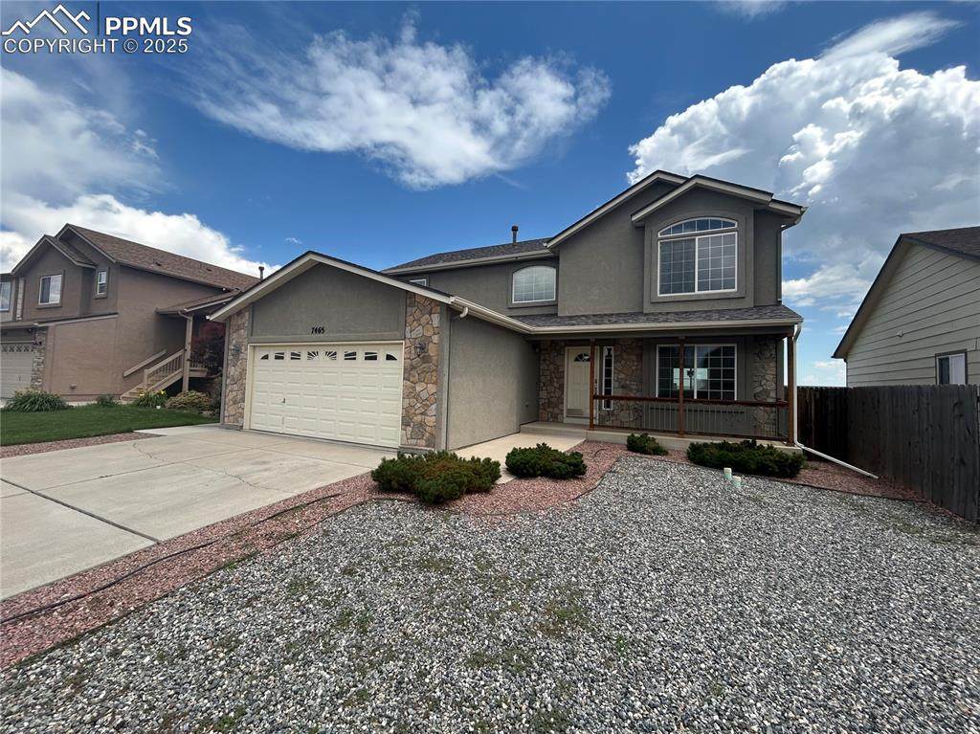
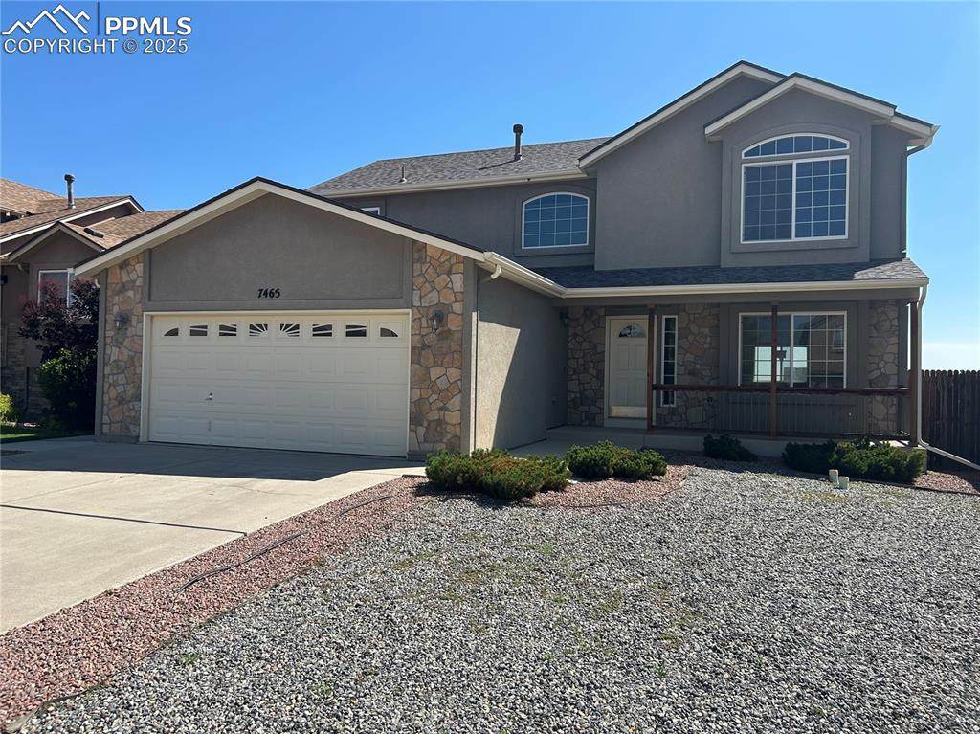
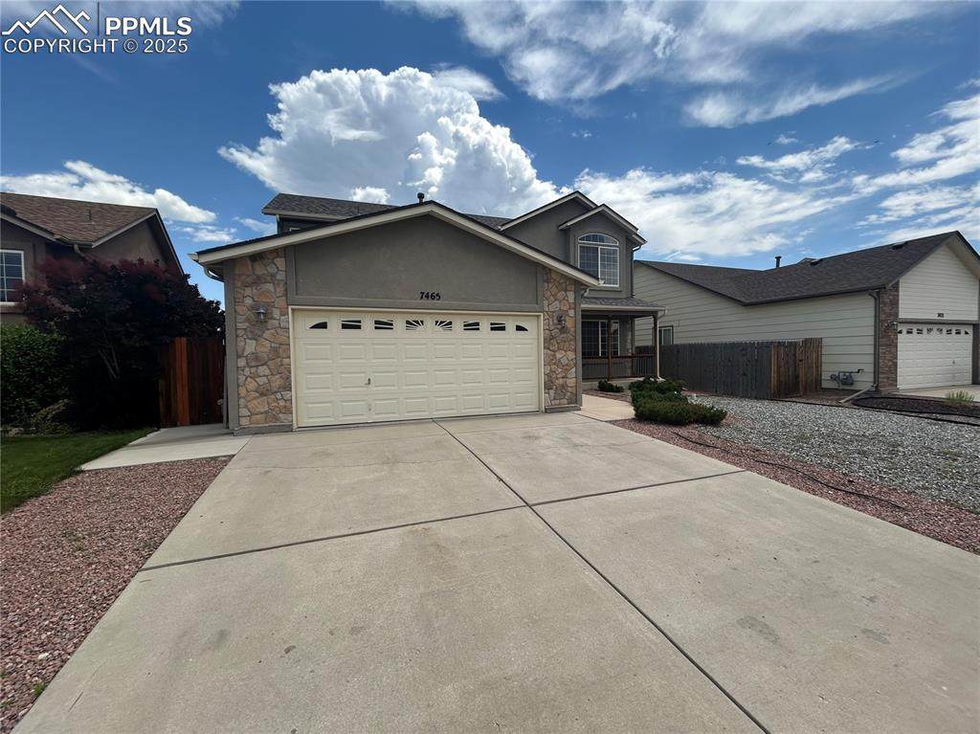
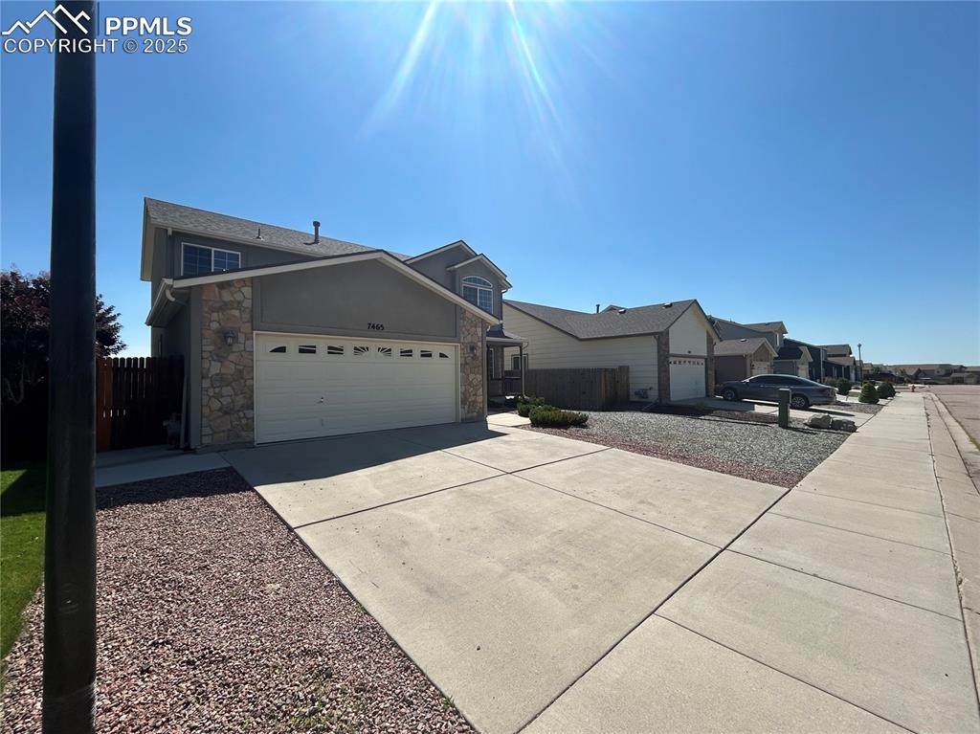
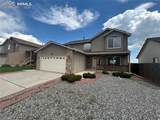
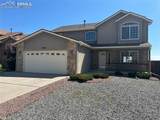
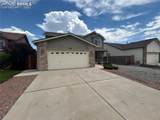
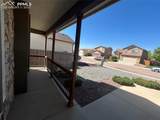
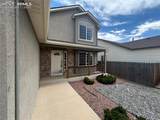
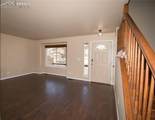
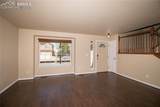
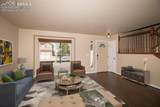
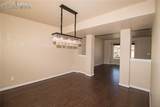
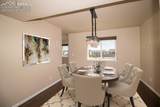
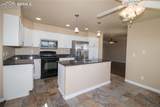
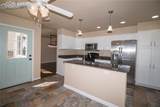
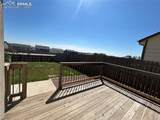
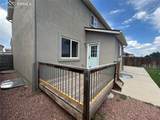
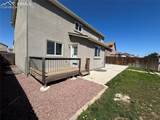
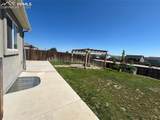
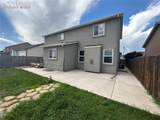
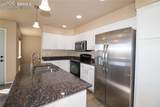
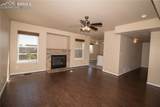
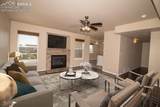
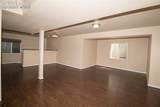
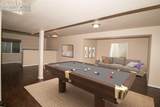
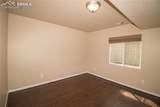
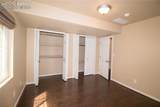
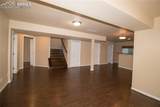
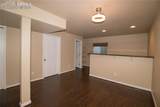
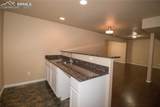
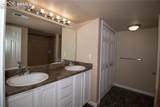
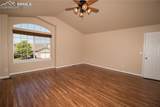
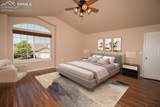
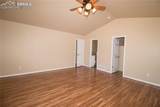
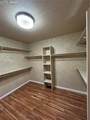
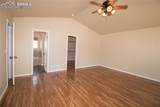
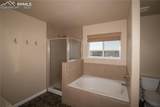
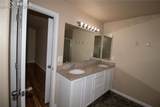
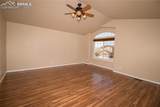
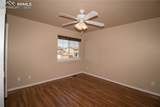
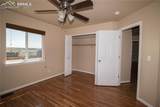
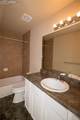
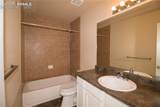
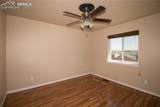
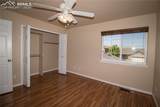
Assumable loan is an option for this fabulous 5 bedroom, 4 bathroom home located in The Glen at Widefield! Stucco exterior with beautiful stone accents. The main level features a formal dining room with modern crystal chandelier, living room, family room with stone accented gas fireplace, dine in kitchen and powder room with attached laundry area. The kitchen has a walkout to the back deck, island, nice granite countertops and tile floor. The upper level includes three bedrooms and two bathrooms. The large primary suite boasts vaulted ceilings, oversized walk in closet and attached 5 piece bathroom with nice raised double sink vanity. Check out the wet bar and large bonus living room areas in the basement, as well as another 3/4 bathroom and two more bedrooms! Other amenities include a 2 car attached garage, central air conditioning and a xeriscaped front yard. Enjoy the privacy fenced backyard with nice deck and patio areas, pergola with firepit, as well as raised plant beds. Covered front porch. Home includes range, refrigerator, microwave and dishwasher. 3,390 sq. ft. of living space. District 3 schools.
-
5BEDS
-
0.17ACRES
-
3BATHS
-
11/2 BATHS
-
3,318SQFT
-
$0$/SQFT
 Listing provided courtesy of All Seasons LLC: (719) 632-3368.
Description
Assumable loan is an option for this fabulous 5 bedroom, 4 bathroom home located in The Glen at Widefield! Stucco exterior with beautiful stone accents. The main level features a formal dining room with modern crystal chandelier, living room, family room with stone accented gas fireplace, dine in kitchen and powder room with attached laundry area. The kitchen has a walkout to the back deck, island, nice granite countertops and tile floor. The upper level includes three bedrooms and two bathrooms. The large primary suite boasts vaulted ceilings, oversized walk in closet and attached 5 piece bathroom with nice raised double sink vanity. Check out the wet bar and large bonus living room areas in the basement, as well as another 3/4 bathroom and two more bedrooms! Other amenities include a 2 car attached garage, central air conditioning and a xeriscaped front yard. Enjoy the privacy fenced backyard with nice deck and patio areas, pergola with firepit, as well as raised plant beds. Covered front porch. Home includes range, refrigerator, microwave and dishwasher. 3,390 sq. ft. of living space. District 3 schools.
 Tommy Daly Home Team with Exp Realty Inc.- Licensed in the State of Colorado.
The real estate listing information and related content displayed on this site is provided exclusively for consumers’ personal, non-commercial use and may not be used for any purpose other than to identify prospective properties consumers may be interested in purchasing. This information and related content is deemed reliable but is not guaranteed accurate by the Pikes Peak REALTOR® Services Corp d/b/a elevateMLS. 2026-10-12T23:41:17.753.