
Skip To Content

7583 Manistique Drive

Colorado Springs, CO 80923
  • $410,000
  • STATUS: Closed
  • ON SITE: 423 Days
  • ID#: 5138134
Sold - 04/15/2026
$410,000
SOLD - 04/15/2026
  • 3
    BEDS
  • 0.08
    ACRES
  • 2
    BATHS
  • 1
    1/2 BATHS
  • 1,503
    SQFT
  • $0
    $/SQFT
Neighborhood:
Type:
Single-Family Home
Built:
2006
County:

School Ratings & Info

School District:
Pikes Peak Multiple Listing Service logo Listing provided courtesy of Acquire Homes Inc: 719-884-6000.

Description

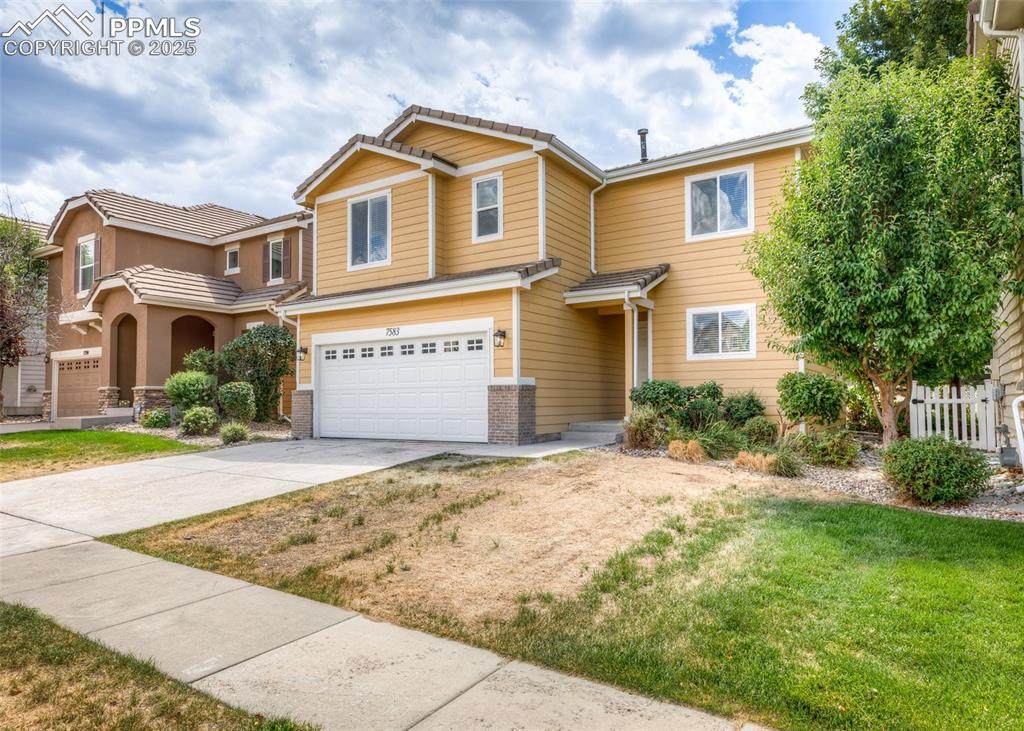
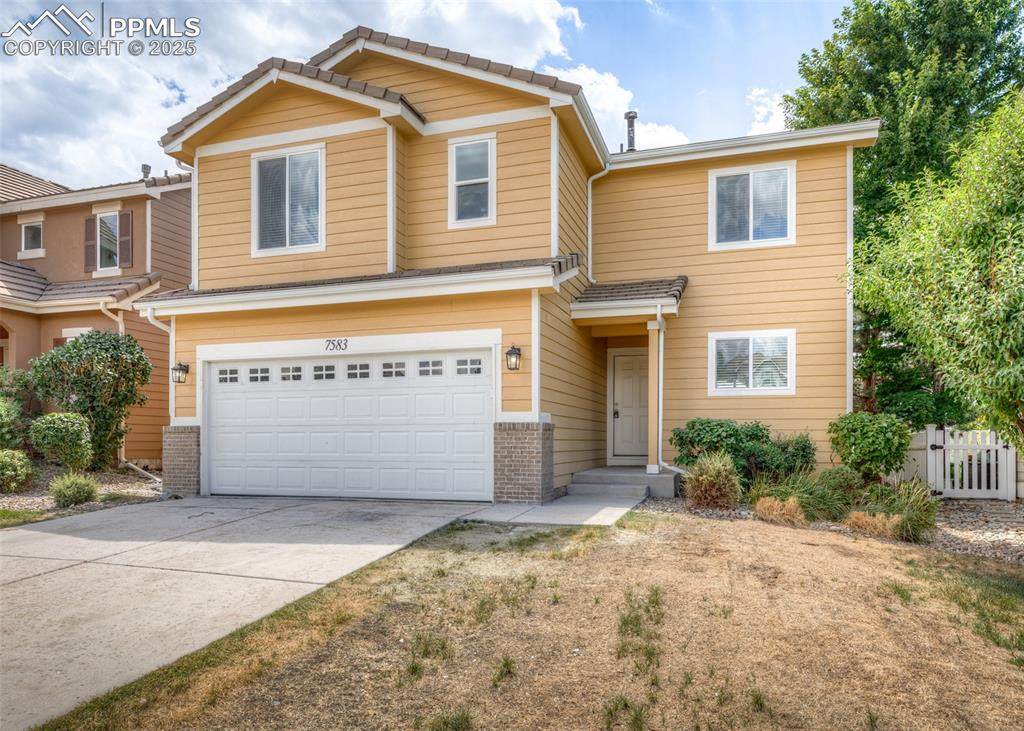
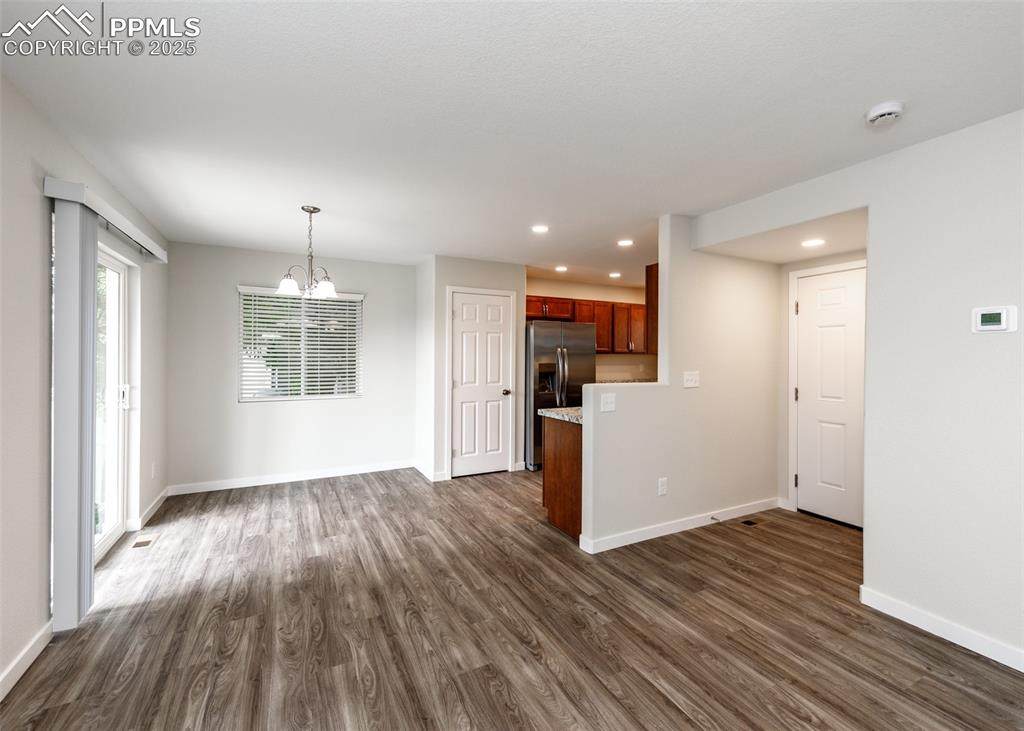
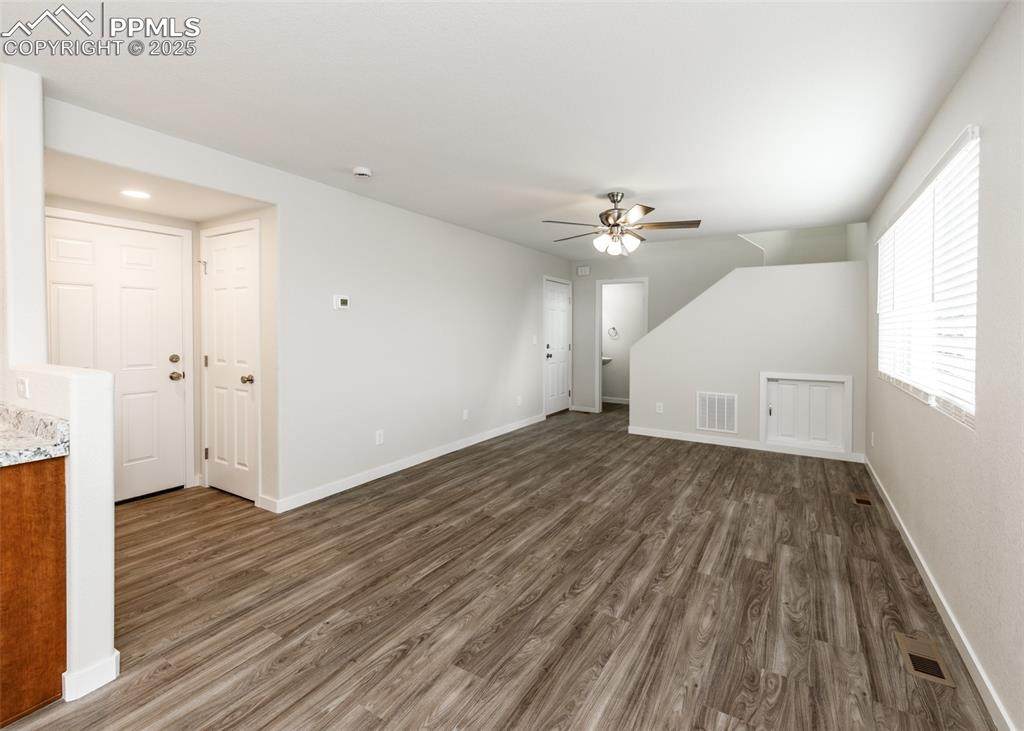
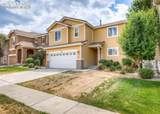
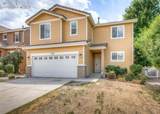
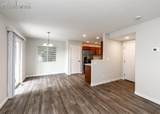
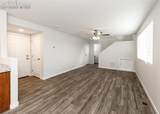
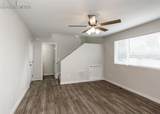
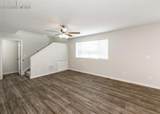
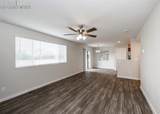
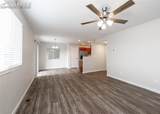
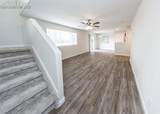
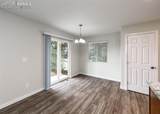
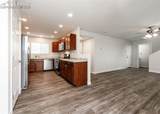
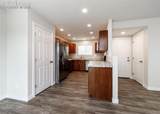
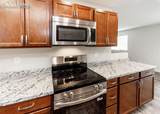
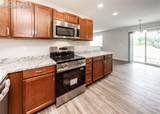
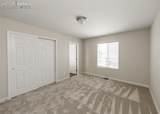
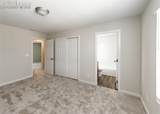
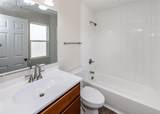
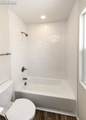
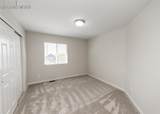
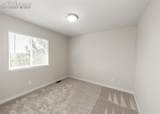
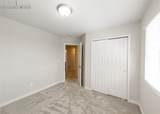
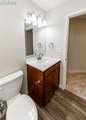
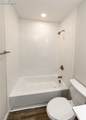
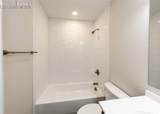
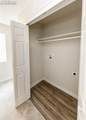
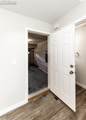
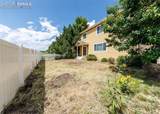
This 2 story home is as new as you can get without is being new. EVERYTHING was redone, new kitchen, bathrooms, flooring, paint, light fixtures etc. Main level has an open layout with large familyroom and laminate flooring. The kicthen has stainless appliances all brand new, new cabinets, and counters and overlooks the dinginroom that then walks out ot the back yard. Upstaors features all three bedrooms withe the master having a walk in closet and full bath attached. Washer and dryer upstairs for easy laundry. HOA does maintain the front yard and sprinkler system. Must See!!!!

Monthly Payment Calculator


Pikes Peak Multiple Listing Service logo Tommy Daly Home Team with Exp Realty Inc.- Licensed in the State of Colorado. The real estate listing information and related content displayed on this site is provided exclusively for consumers’ personal, non-commercial use and may not be used for any purpose other than to identify prospective properties consumers may be interested in purchasing. This information and related content is deemed reliable but is not guaranteed accurate by the Pikes Peak REALTOR® Services Corp d/b/a elevateMLS. 2026-10-16T23:41:33.467.
www.tommydalyhometeam.com/homes/167042456
Print Image

7583 Manistique Drive Colorado Springs, CO 80923

  • Price: $417,000
  • Status: Closed
  • On Site: 423 Days
  • Updated: 133 min ago
  • ID#: 5138134
3
Beds
2
Baths
1
½ Baths
0.08
Acres
1,503
SQFT
$0
$/SQFT
2006
Built
Neighborhood:
Stetson Hills
County:
El Paso
Area:
Colorado Springs
School District:
District 49
Property Description
This 2 story home is as new as you can get without is being new. EVERYTHING was redone, new kitchen, bathrooms, flooring, paint, light fixtures etc. Main level has an open layout with large familyroom and laminate flooring. The kicthen has stainless appliances all brand new, new cabinets, and counters and overlooks the dinginroom that then walks out ot the back yard. Upstaors features all three bedrooms withe the master having a walk in closet and full bath attached. Washer and dryer upstairs for easy laundry. HOA does maintain the front yard and sprinkler system. Must See!!!!
Exterior Features

Driveway Concrete Entry Wood Laminate Floor Plan 2 Story Garage Amenities Garage Door Opener Garage Type Attached Landscaped All Parking Total 2 Patio And Porch Features Concrete Roof Tile Siding Fiber Cement Window Features Vinyl

Interior Features

Above Grade Finished Area 1503 Appliances DishwasherDisposalMicrowave OvenRangeRefrigerator Building Area Total 1503 Cooling Ceiling Fan(s)Central Air Fireplace Features None Flooring CarpetWood Laminate Heating Forced Air Interior Features 6-Panel Doors Laundry Features Electric Hook-upUpper Main Floor Bedroom YN No Master Bath Amenities Double VanityTub/Shower Sq Ft Lower Floor 0 Sq Ft Main Floor 567 Sq Ft Total Bsmt 0 Sq Ft Upper Floor 936

Property Features

Association Fee 130 Association Fee Frequency Monthly Association Fee Includes Covenant EnforcementMaintenance GroundsTrash Removal Association YN Yes Construction Status Existing Home Fencing None HOACovenants Exist YN Yes Listing Terms CashConventionalFHAVA Lot Desc Level Lot Size 3560 Miscellaneous Auto Sprinkler SystemWindow Coverings Property Attached YN No Property Sub Type Single Family Sewer Sewer Structure Type Frame Tax Annual Amount 2018.88 Tax Year 2024 Utilities Electricity ConnectedNatural Gas Connected Water Source Municipal


Pikes Peak Multiple Listing Service logo Tommy Daly Home Team with Exp Realty Inc.- Licensed in the State of Colorado. The real estate listing information and related content displayed on this site is provided exclusively for consumers’ personal, non-commercial use and may not be used for any purpose other than to identify prospective properties consumers may be interested in purchasing. This information and related content is deemed reliable but is not guaranteed accurate by the Pikes Peak REALTOR® Services Corp d/b/a elevateMLS. 2026-10-16T23:41:33.467.
 
https://bt-photos.global.ssl.fastly.net/ppmls/orig_boomver_1_5138134-2.jpg https://bt-photos.global.ssl.fastly.net/ppmls/orig_boomver_1_5138134-2.jpg https://bt-photos.global.ssl.fastly.net/ppmls/orig_boomver_1_5138134-2.jpg
Logo
Tommy Daly Home Team with Exp Realty Inc.
17195 Colonial Park Dr.
Monument CO, 80132
Pikes Peak Multiple Listing Service logo Listing provided courtesy of Acquire Homes Inc: 719-884-6000.
<-- Support Added 12/24/25 -->
