























Skip To Content

7695 Whiptail Point

Colorado Springs, CO 80922
  • $255,000
  • STATUS: Active
  • ON SITE: 7 Days
  • ID#: 6016088
UPDATED: 124 min ago
$255,000
  • 3
    BEDS
  • N/A
    ACRES
  • 2
    BATHS
  • 0
    1/2 BATHS
  • 1,361
    SQFT
  • $187
    $/SQFT
Type:
Manufactured Home
Built:
2002
County:

School Ratings & Info

School District:
Pikes Peak Multiple Listing Service logo Listing provided courtesy of Places Real Estate & Property Managment Services: 719-219-6741.

Description

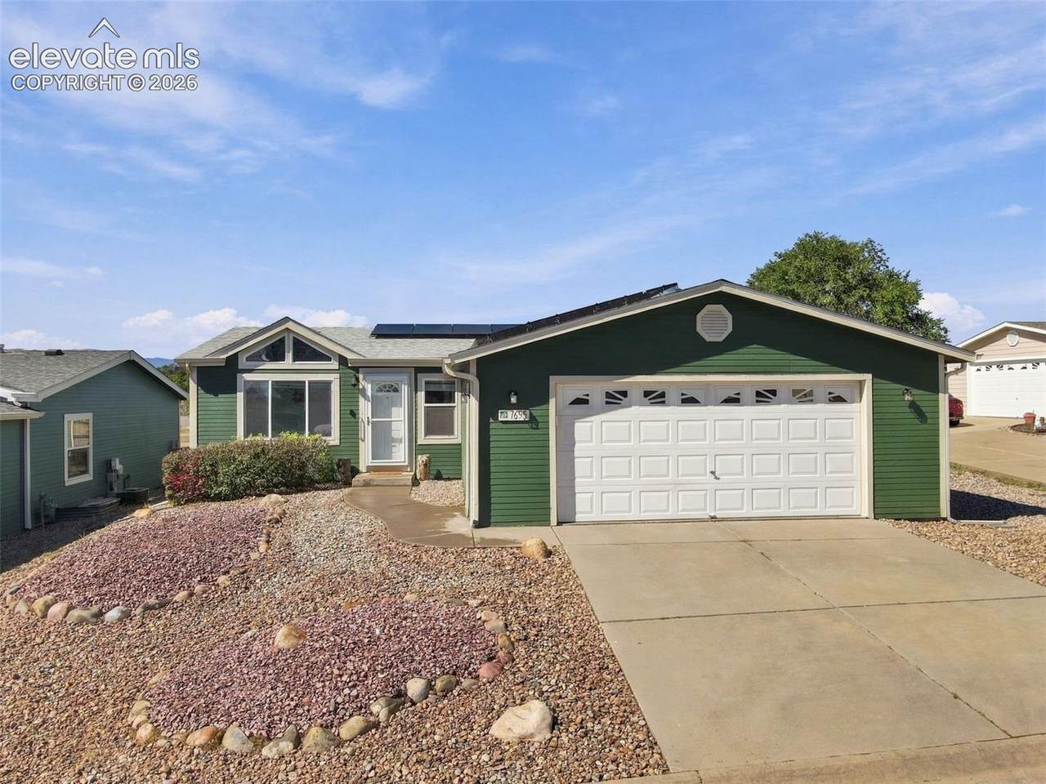
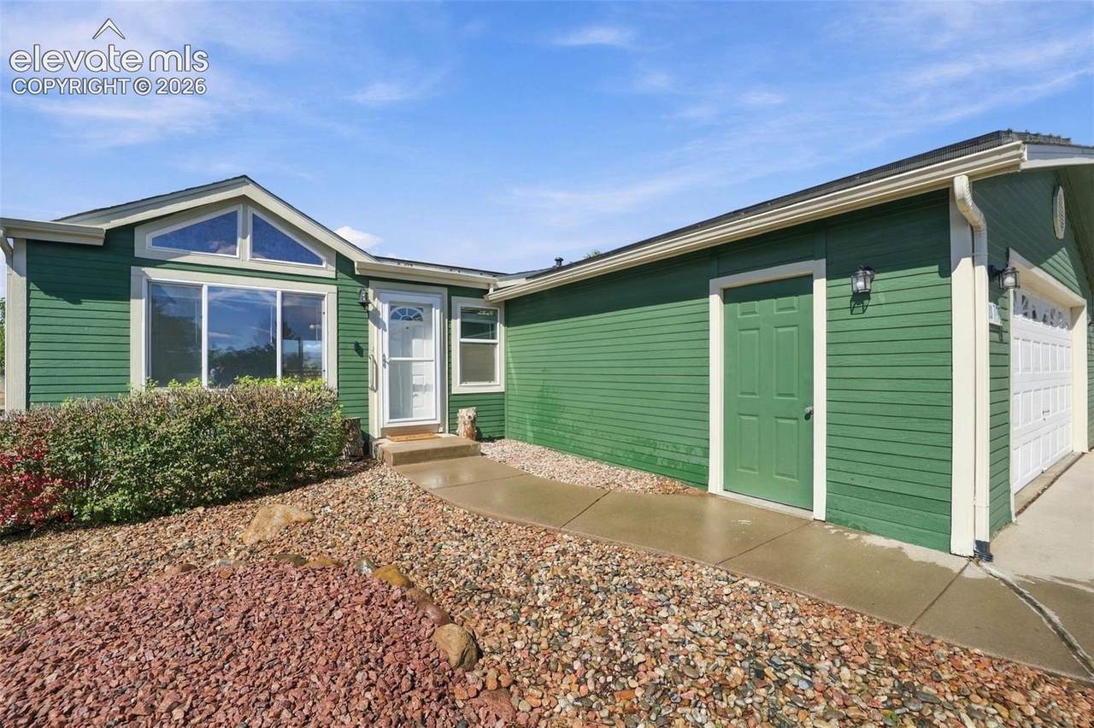
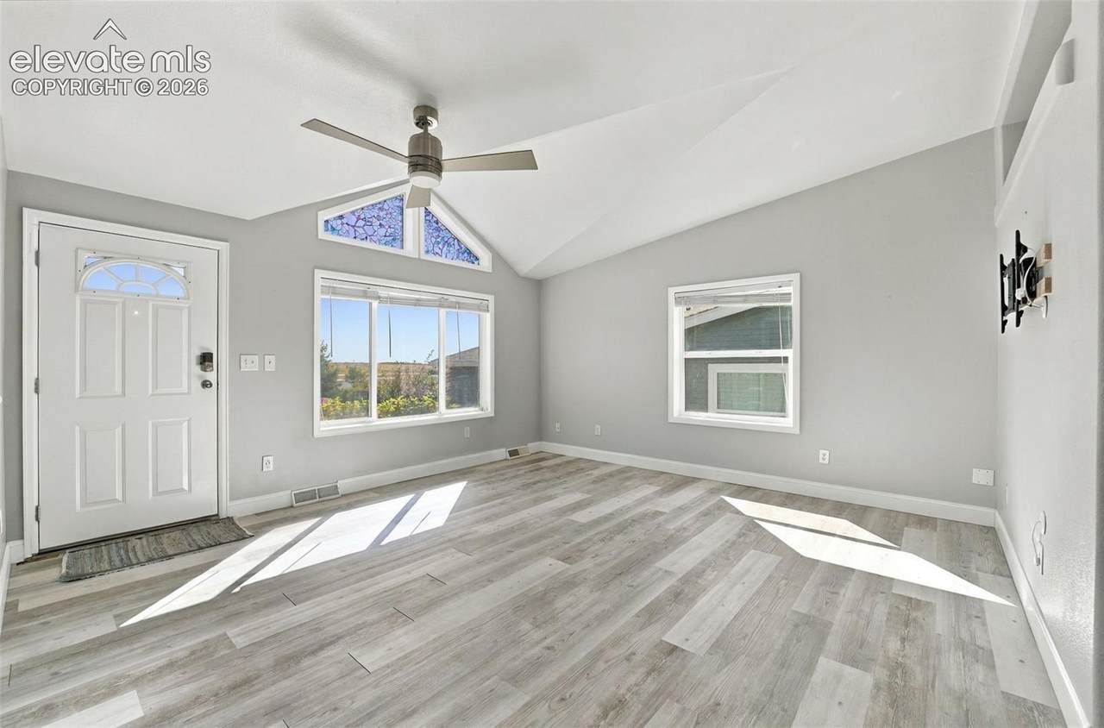
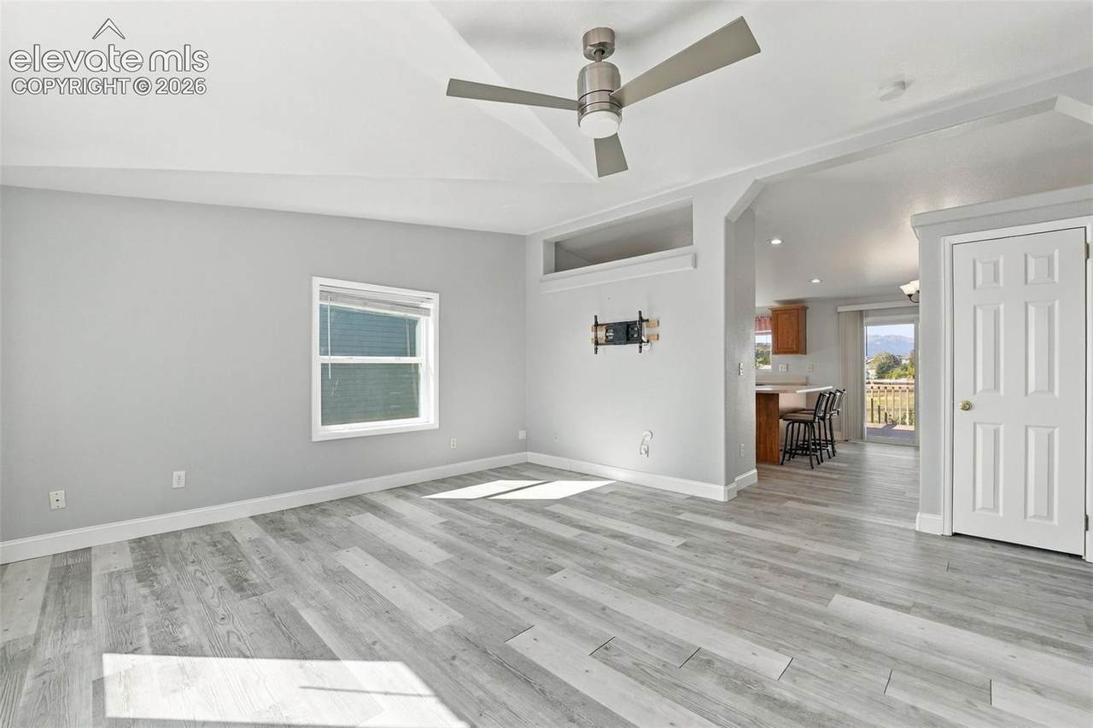
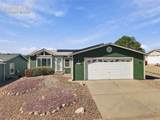
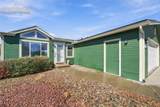
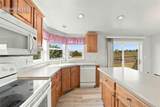
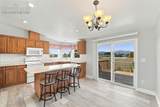
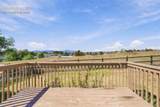
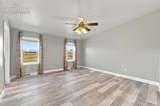
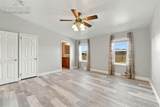
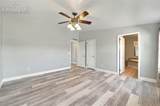
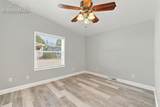
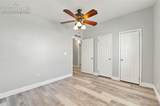
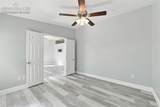
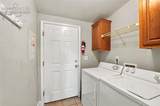
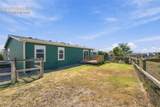
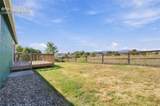
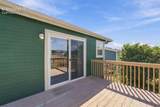
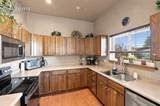
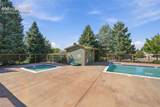
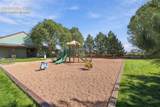
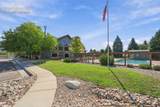
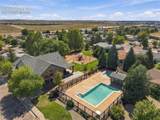
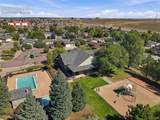
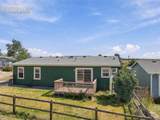
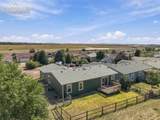
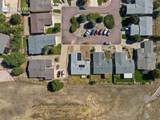
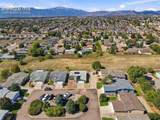
Welcome to in the desirable Chateau at Antelope Ridge Community! This darling home is located on a cul de sac with east/west exposure and boasts an UNOBSTRUCTED VIEW OF PIKES PEAK from the rear deck! It features newer flooring; central air conditioning; and ceiling fans in the living room and all bedrooms. You'll love the vaulted ceiling in the living room, spacious kitchen with all appliances included, plenty of natural light from all of the large windows, large Primary Suite with attached, luxurious 5-piece bath, and the separate laundry room. The third bedroom is currently an office with French doors and no closet. This home has active solar, which helps with your monthly electric bills! And you'll enjoy full access to all of the wonderful amenities the community has to offer! Amenities include clubhouse/community center, fitness center, library, swimming pool, playground, and plenty of green space throughout. The community is situated between the Marksheffel and Powers corridors, offering easy access to shopping, restaurants, schools, military bases and more! Come see it today!

Monthly Payment Calculator


Pikes Peak Multiple Listing Service logo Tommy Daly Home Team with Exp Realty Inc.- Licensed in the State of Colorado. The real estate listing information and related content displayed on this site is provided exclusively for consumers’ personal, non-commercial use and may not be used for any purpose other than to identify prospective properties consumers may be interested in purchasing. This information and related content is deemed reliable but is not guaranteed accurate by the Pikes Peak REALTOR® Services Corp d/b/a elevateMLS. 2026-10-09T16:41:32.7.
www.tommydalyhometeam.com/homes/181730302
Print Image

7695 Whiptail Point Colorado Springs, CO 80922

  • Price: $255,000
  • Status: Active
  • On Site: 7 Days
  • Updated: 124 min ago
  • ID#: 6016088
3
Beds
2
Baths
0
½ Baths
N/A
Acres
1,361
SQFT
$187
$/SQFT
2002
Built
Neighborhood:
Chateau At Antelope Ridge
County:
El Paso
Area:
Colorado Springs
School District:
District 49
Property Description
Welcome to in the desirable Chateau at Antelope Ridge Community! This darling home is located on a cul de sac with east/west exposure and boasts an UNOBSTRUCTED VIEW OF PIKES PEAK from the rear deck! It features newer flooring; central air conditioning; and ceiling fans in the living room and all bedrooms. You'll love the vaulted ceiling in the living room, spacious kitchen with all appliances included, plenty of natural light from all of the large windows, large Primary Suite with attached, luxurious 5-piece bath, and the separate laundry room. The third bedroom is currently an office with French doors and no closet. This home has active solar, which helps with your monthly electric bills! And you'll enjoy full access to all of the wonderful amenities the community has to offer! Amenities include clubhouse/community center, fitness center, library, swimming pool, playground, and plenty of green space throughout. The community is situated between the Marksheffel and Powers corridors, offering easy access to shopping, restaurants, schools, military bases and more! Come see it today!
Exterior Features

Driveway Concrete Entry Vinyl/Linoleum Floor Plan Ranch Garage Amenities Garage Door Opener Garage Remotes 2 Garage Type Attached Parking Total 2 Patio And Porch Features Wood Deck Roof Composite Shingle Siding Masonite Type Window Features Vinyl

Interior Features

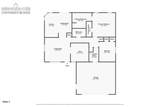
Above Grade Finished Area 1361 Appliances DishwasherDisposalDryerGas in KitchenMicrowave OvenRefrigeratorSelf Cleaning OvenWasher Basement Crawl Space Basement Percent Finished 0 Building Area Total 1361 Cooling Central Air Fireplace Features None Flooring Vinyl/Linoleum Heating Forced AirNatural Gas Interior Features 5-Pc BathFrench DoorsVaulted Ceilings Laundry Features Electric Hook-upMain Main Floor Bedroom YN Yes Master Bath Amenities 5-Pc BathDouble VanityFree-standing Shower Rooms Bedroom (Main Level) Bathroom (Full) (Main Level) Living Room (Main Level) Dining Room (Main Level) Bedroom (Main Level) Kitchen (Main Level) Laundry Space (Main Level) Bathroom (Full) (Main Level) Bedroom - Primary (Main Level) Sq Ft Lower Floor 0 Sq Ft Lower Percent 0 Sq Ft Main Floor 1361 Sq Ft Total Bsmt 0 Sq Ft Upper Floor 0

Property Features

Additional Parcels YN No Alley None Association Amenities Club HouseExercise RoomGreen AreasPlaygroundPool Association Fee 785 Association Fee Frequency Monthly Association Fee Includes Covenant EnforcementManagementSnow RemovalTrash RemovalOther Association YN Yes Community Features Club HouseFitness CenterPlayground AreaPool Construction Status Existing Home Fencing Rear HOACovenants Exist YN Yes Listing Terms CashConventionalFHAVA Lot Description View of Pikes Peak Lot Location Near Schools Lot Size 905 Miscellaneous HOA Required $Window Coverings Notices Leasehold Title Interest in Land Property Attached YN No Property Sub Type Single Family Restrictions See Show/Agent Remarks Road Frontage Type Private Road Sewer Sewer Structure Type HUD Standard Manu Tax Annual Amount 954.28 Tax Year 2025 Utilities Cable AvailableElectricity ConnectedNatural Gas Connected Water Source Assoc/Distr


Pikes Peak Multiple Listing Service logo Tommy Daly Home Team with Exp Realty Inc.- Licensed in the State of Colorado. The real estate listing information and related content displayed on this site is provided exclusively for consumers’ personal, non-commercial use and may not be used for any purpose other than to identify prospective properties consumers may be interested in purchasing. This information and related content is deemed reliable but is not guaranteed accurate by the Pikes Peak REALTOR® Services Corp d/b/a elevateMLS. 2026-10-09T16:41:32.7.
 
https://bt-photos.global.ssl.fastly.net/ppmls/1280_boomver_1_9da1ea3b8eb5c3515d116380111d9659-2.jpg https://bt-photos.global.ssl.fastly.net/ppmls/1280_boomver_1_9da1ea3b8eb5c3515d116380111d9659-2.jpg https://bt-photos.global.ssl.fastly.net/ppmls/1280_boomver_1_9da1ea3b8eb5c3515d116380111d9659-2.jpg
Logo
Tommy Daly Home Team with Exp Realty Inc.
17195 Colonial Park Dr.
Monument CO, 80132
Pikes Peak Multiple Listing Service logo Listing provided courtesy of Places Real Estate & Property Managment Services: 719-219-6741.
<-- Support Added 12/24/25 -->