
Skip To Content

806 Querida Drive

Colorado Springs, CO 80909
  • $375,000
  • STATUS: Active
  • ON SITE: 76 Days
  • ID#: 3539757
UPDATED: 55 min ago
$375,000
  • 4
    BEDS
  • 0.18
    ACRES
  • 2
    BATHS
  • 0
    1/2 BATHS
  • 1,608
    SQFT
  • $233
    $/SQFT
Neighborhood:
Type:
Single-Family Home
Built:
1963
County:

School Information

Elementary School:
Middle School:
High School:
School District:
Pikes Peak Multiple Listing Service logo Listing provided courtesy of Metro Real Estate Group: 719-219-6741.

Description

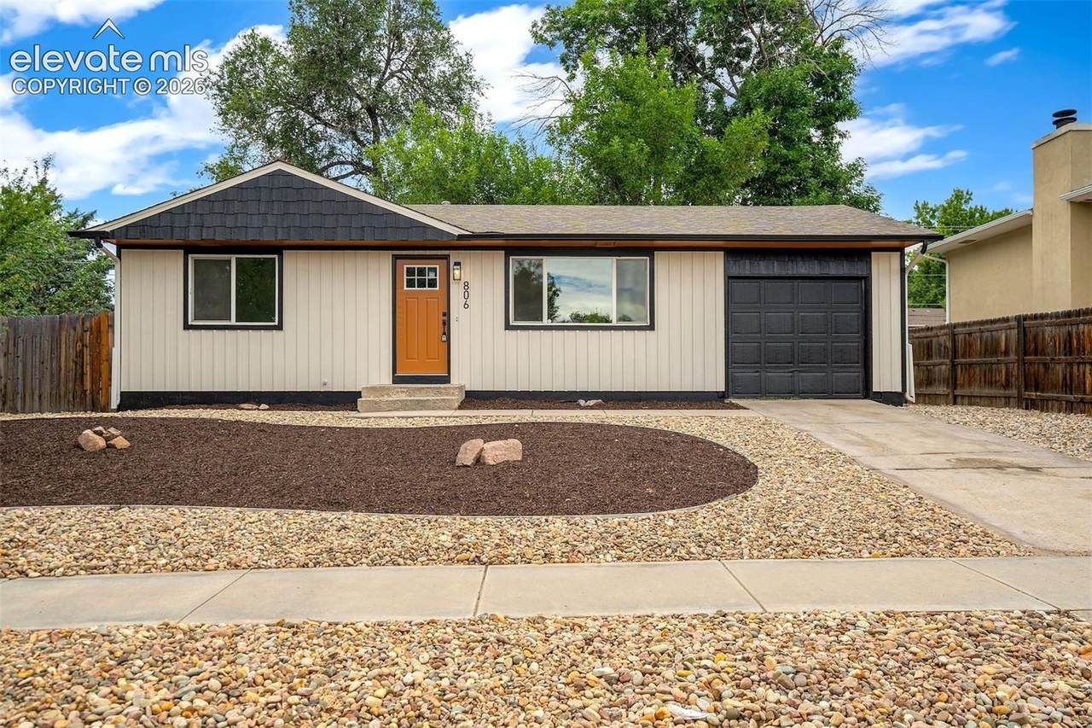
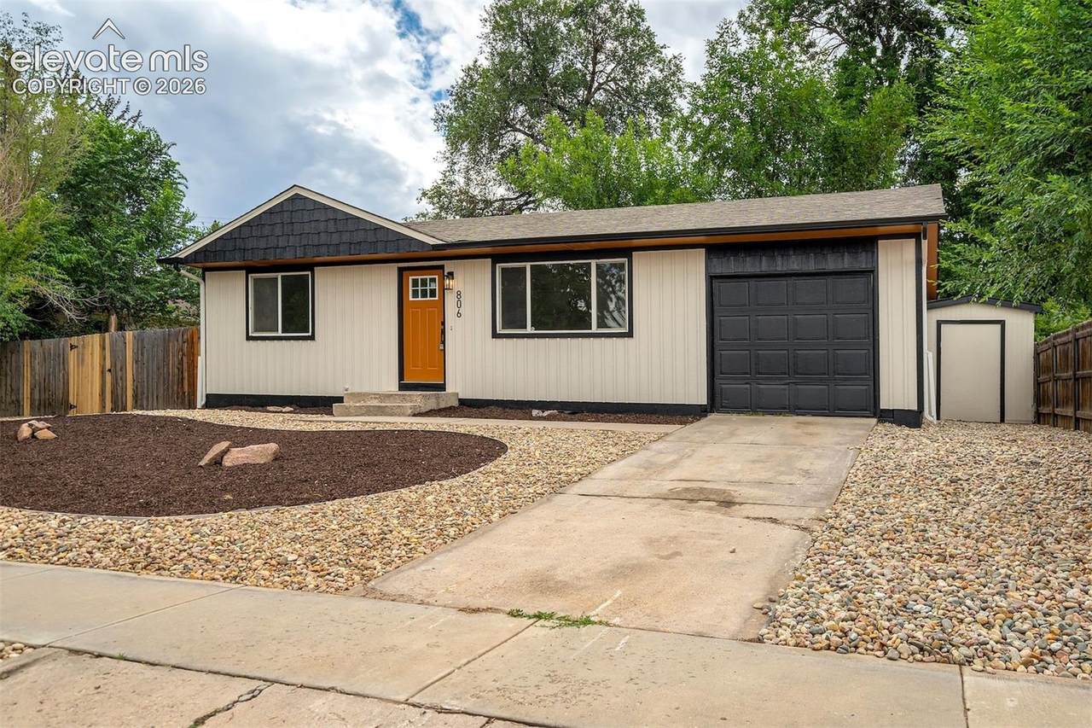
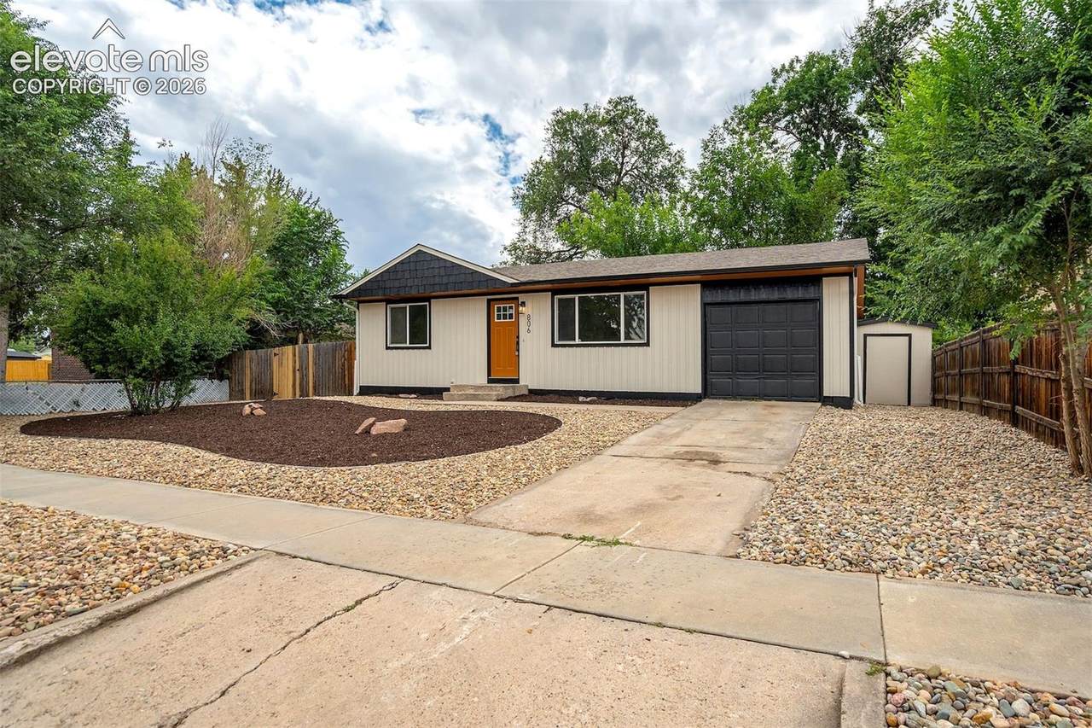
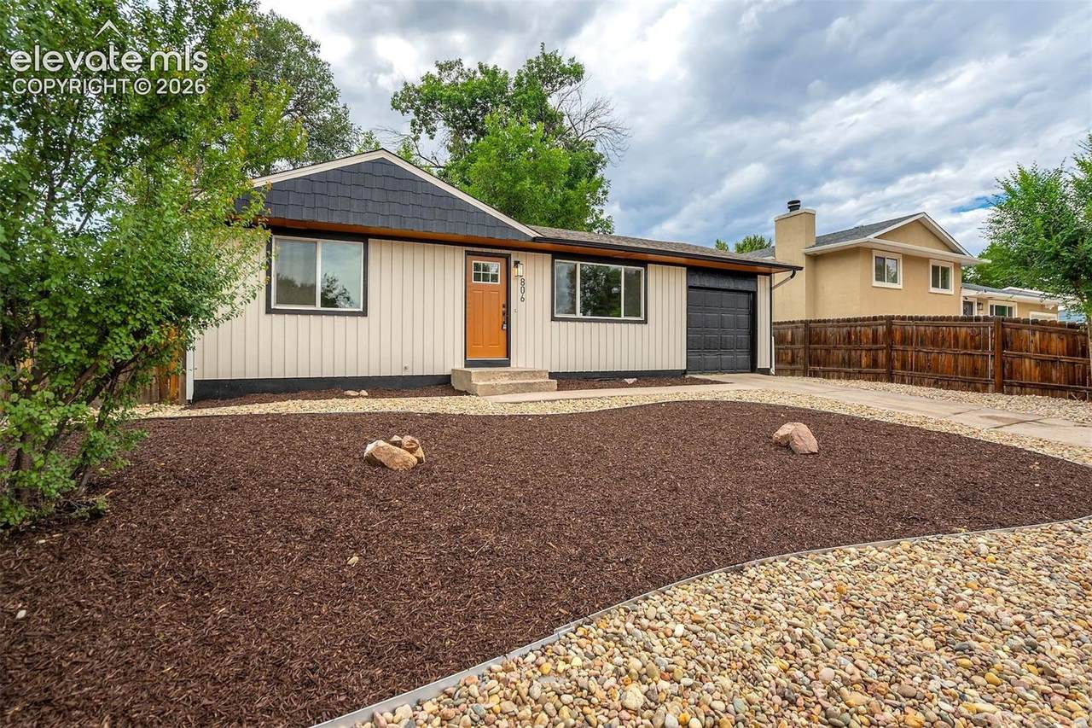
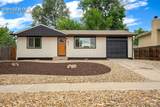
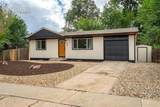
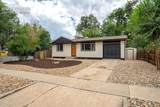
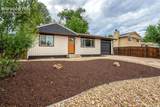
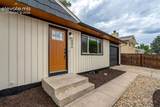
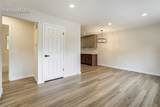
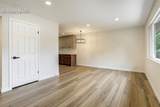
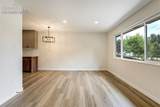
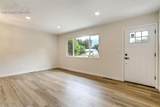
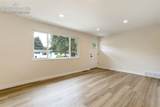
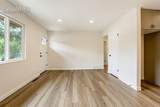
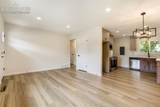
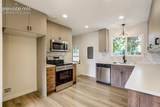
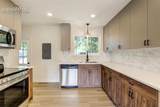
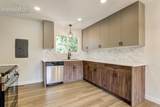
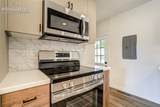
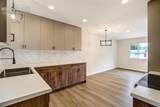
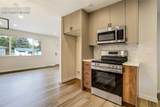
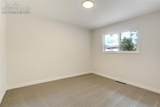
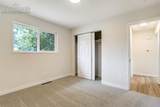
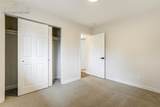
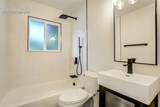
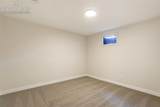
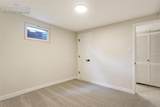
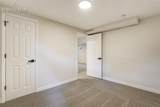
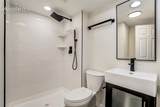
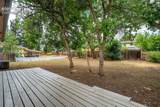
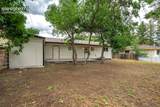
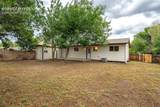
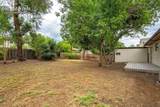
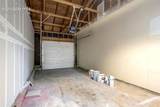
Whether you're hosting friends, enjoying a quiet evening on the deck, or simply appreciating that all the updates have already been completed, this move-in-ready home lets you spend less time on projects and more time enjoying life. Welcome home to effortless ranch-style living in a home that's been thoughtfully remodeled from top to bottom. Move right in and enjoy a fresh, modern interior designed for comfort, convenience, and easy everyday living. The open, spacious kitchen serves as the heart of the home, flowing seamlessly into the living area and creating the perfect space for gathering with family and friends. With four well-designed bedrooms and two beautifully updated bathrooms, this home offers an efficient layout that lives larger than its footprint. Step outside to your own private retreat featuring a huge wood deck and a fully fenced backyard—perfect for entertaining, relaxing, gardening, or giving pets room to roam. A large storage shed provides ample space for tools, seasonal items, and all your outdoor gear.

Monthly Payment Calculator


Pikes Peak Multiple Listing Service logo Tommy Daly Home Team with Exp Realty Inc.- Licensed in the State of Colorado. The real estate listing information and related content displayed on this site is provided exclusively for consumers’ personal, non-commercial use and may not be used for any purpose other than to identify prospective properties consumers may be interested in purchasing. This information and related content is deemed reliable but is not guaranteed accurate by the Pikes Peak REALTOR® Services Corp d/b/a elevateMLS. 2026-10-12T23:41:17.753.
www.tommydalyhometeam.com/homes/179357388
Print Image

806 Querida Drive Colorado Springs, CO 80909

  • Price: $375,000
  • Status: Active
  • On Site: 76 Days
  • Updated: 55 min ago
  • ID#: 3539757
4
Beds
2
Baths
0
½ Baths
0.18
Acres
1,608
SQFT
$233
$/SQFT
1963
Built
Neighborhood:
Eastmorland
County:
El Paso
Area:
Colorado Springs
Elementary School:
Twain
Middle School:
Galileo
High School:
Mitchell
School District:
Colorado Springs 11
Property Description
Whether you're hosting friends, enjoying a quiet evening on the deck, or simply appreciating that all the updates have already been completed, this move-in-ready home lets you spend less time on projects and more time enjoying life. Welcome home to effortless ranch-style living in a home that's been thoughtfully remodeled from top to bottom. Move right in and enjoy a fresh, modern interior designed for comfort, convenience, and easy everyday living. The open, spacious kitchen serves as the heart of the home, flowing seamlessly into the living area and creating the perfect space for gathering with family and friends. With four well-designed bedrooms and two beautifully updated bathrooms, this home offers an efficient layout that lives larger than its footprint. Step outside to your own private retreat featuring a huge wood deck and a fully fenced backyard—perfect for entertaining, relaxing, gardening, or giving pets room to roam. A large storage shed provides ample space for tools, seasonal items, and all your outdoor gear.
Exterior Features

Floor Plan Ranch Garage Type Attached Parking Total 1 Patio And Porch Features Wood Deck Roof Composite Shingle Siding Masonite Type Window Features Aluminum

Interior Features

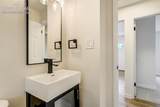
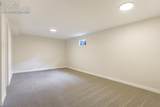
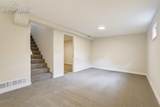
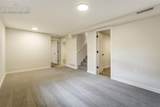
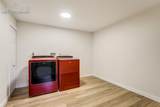
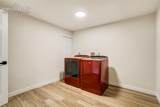
Above Grade Finished Area 804 Appliances DishwasherDryerMicrowave OvenOvenWasher Basement Full Basement Basement Percent Finished 100 Building Area Total 1608 Cooling Central Air Flooring TileLuxury Vinyl Heating Forced Air Interior Features Great Room Main Floor Bedroom YN Yes Rooms Dining Room (Main Level) Bathroom (3/4) (Basement Level) Bedroom (Main Level) Laundry Space (Basement Level) Kitchen (Main Level) Bedroom (Basement Level) Bedroom (Main Level) Bedroom (Basement Level) Bathroom (Full) (Main Level) Family Room (Basement Level) Living Room (Main Level) Sq Ft Lower Floor 0 Sq Ft Lower Percent 0 Sq Ft Main Floor 804 Sq Ft Total Bsmt 804 Sq Ft Upper Floor 0

Property Features

Association Fee 0 Association Fee Frequency Not Applicable Construction Status Existing Home HOACovenants Exist YN No Listing Terms CashConventionalFHAVA Lot Description Level Lot Size 7840 Notices Broker Owned Property Attached YN No Property Sub Type Single Family Sewer Sewer Structure Type Frame Tax Annual Amount 1234.38 Tax Year 2025 Utilities Electricity ConnectedNatural Gas Connected Water Source Municipal


Pikes Peak Multiple Listing Service logo Tommy Daly Home Team with Exp Realty Inc.- Licensed in the State of Colorado. The real estate listing information and related content displayed on this site is provided exclusively for consumers’ personal, non-commercial use and may not be used for any purpose other than to identify prospective properties consumers may be interested in purchasing. This information and related content is deemed reliable but is not guaranteed accurate by the Pikes Peak REALTOR® Services Corp d/b/a elevateMLS. 2026-10-12T23:41:17.753.
 
https://bt-photos.global.ssl.fastly.net/ppmls/1280_boomver_1_76a602d16ba290193be44804e391818c-2.jpg https://bt-photos.global.ssl.fastly.net/ppmls/1280_boomver_1_76a602d16ba290193be44804e391818c-2.jpg https://bt-photos.global.ssl.fastly.net/ppmls/1280_boomver_1_76a602d16ba290193be44804e391818c-2.jpg
Logo
Tommy Daly Home Team with Exp Realty Inc.
17195 Colonial Park Dr.
Monument CO, 80132
Pikes Peak Multiple Listing Service logo Listing provided courtesy of Metro Real Estate Group: 719-219-6741.
<-- Support Added 12/24/25 -->