








Skip To Content

8099 Hollygrape Lane

Colorado Springs, CO 80927
  • $565,000
  • STATUS: Closed
  • ON SITE: 432 Days
  • ID#: 2234252
Sold - 02/27/2026
$565,000
SOLD - 02/27/2026
  • 5
    BEDS
  • 0.12
    ACRES
  • 3
    BATHS
  • 0
    1/2 BATHS
  • 3,148
    SQFT
  • $0
    $/SQFT
Neighborhood:
Type:
Single-Family Home
Built:
2010
County:

School Information

Elementary School:
Middle School:
High School:
School District:
Pikes Peak Multiple Listing Service logo Listing provided courtesy of Keller Williams Partners: 719-955-1999.

Description

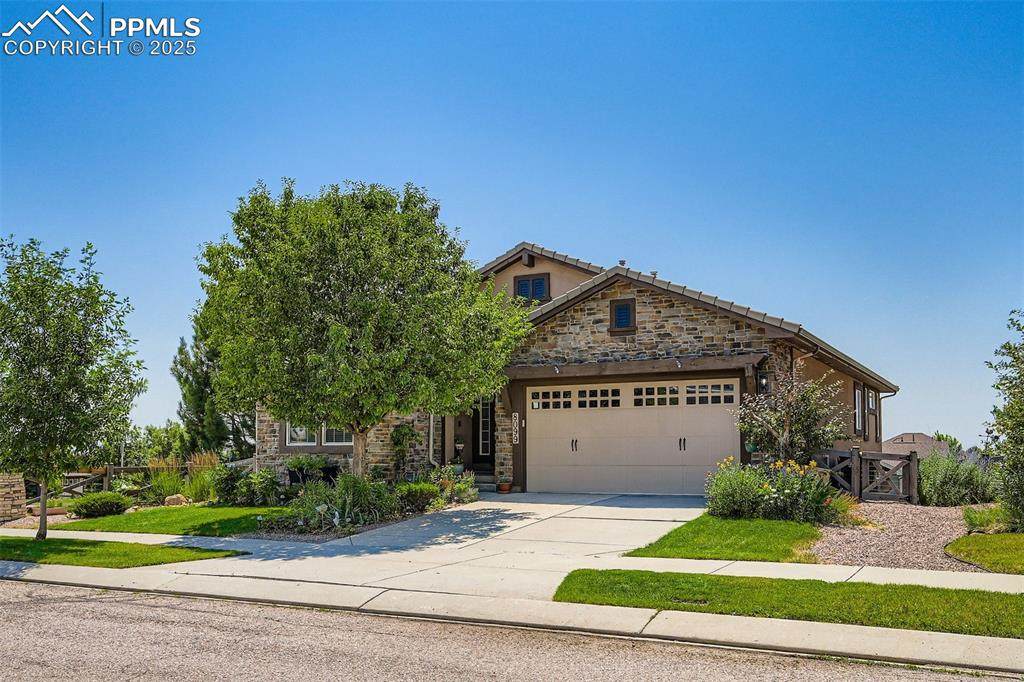
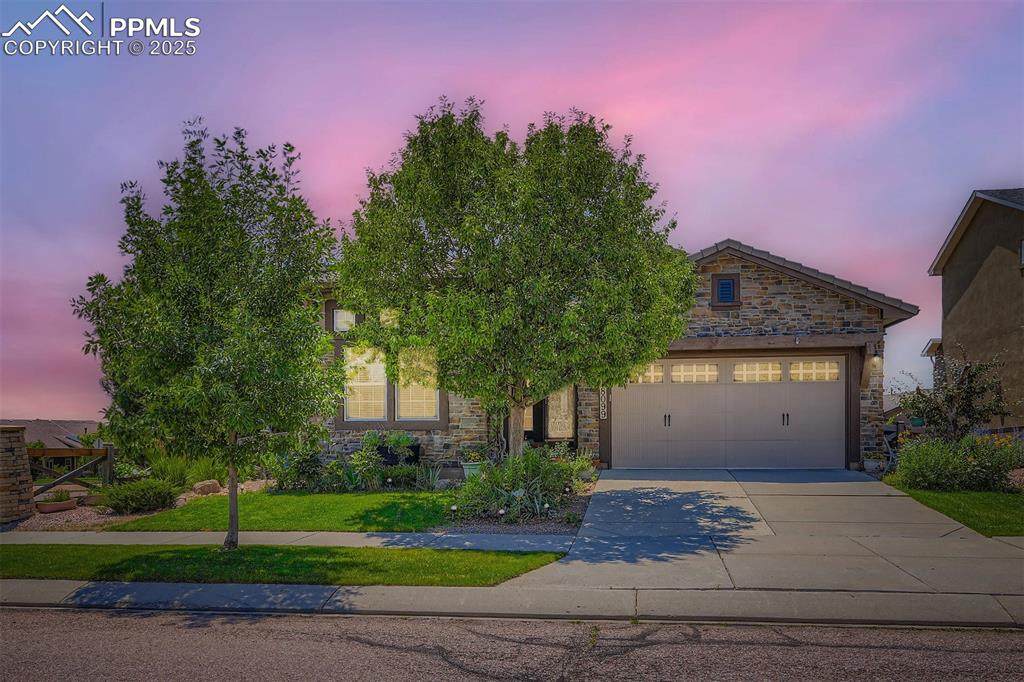
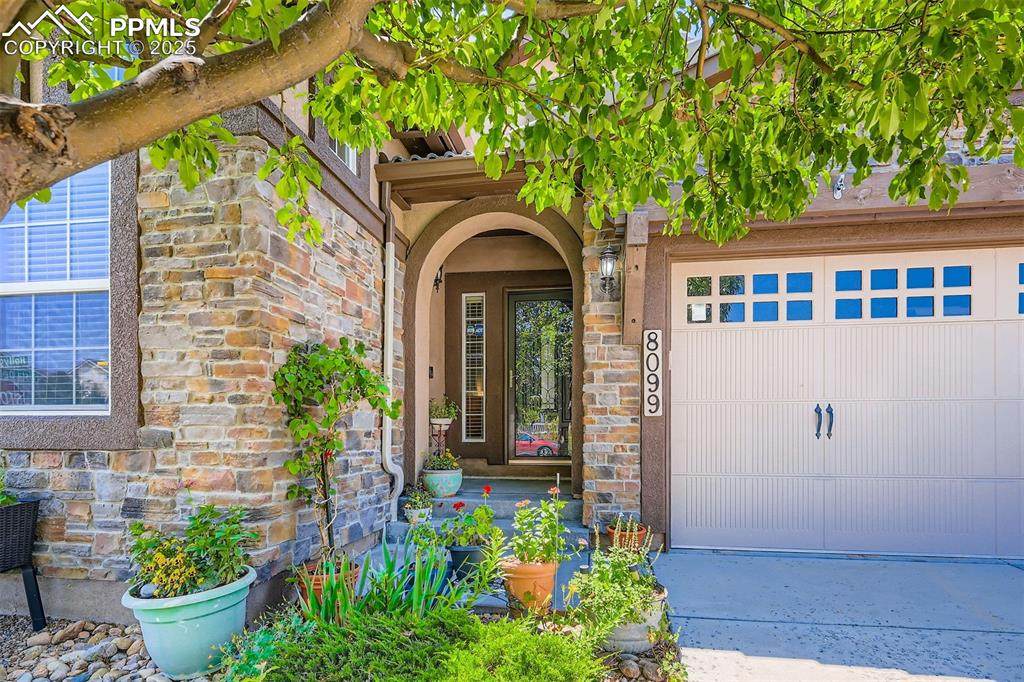
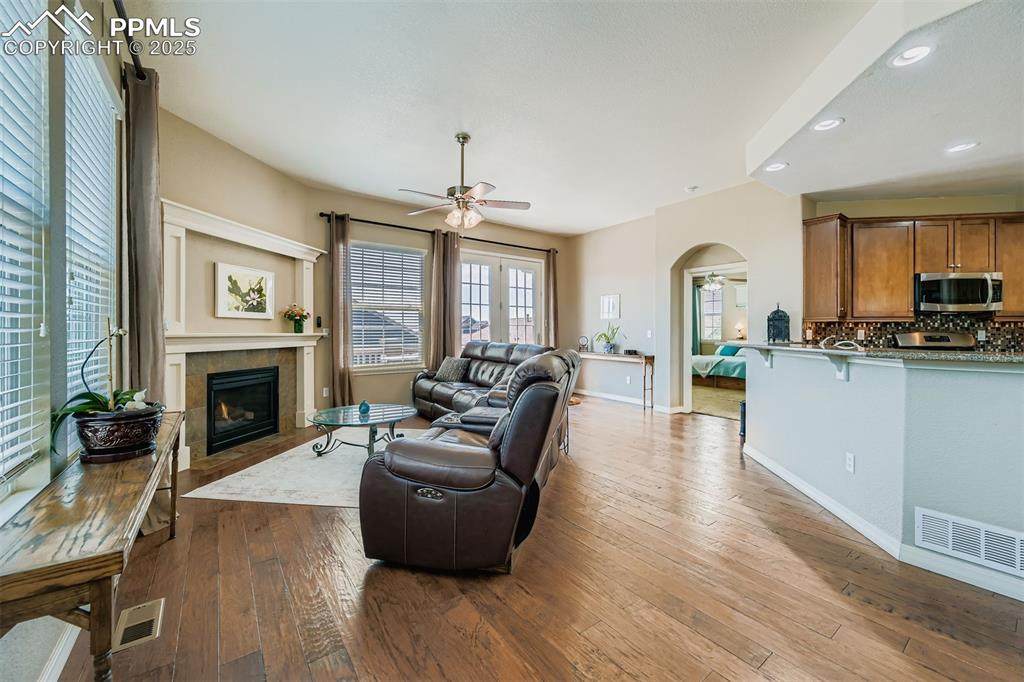
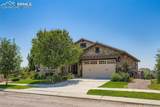
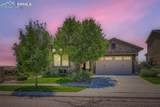
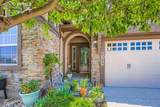
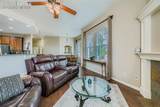
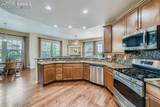
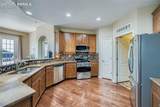
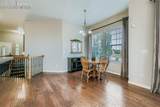
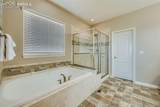
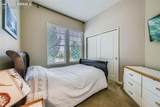
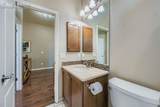
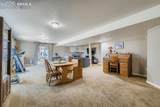
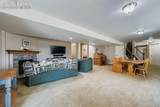
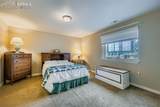
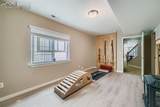
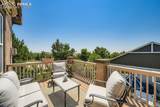
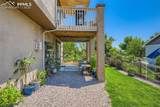
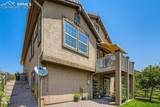
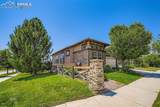
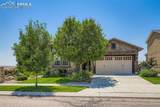
Welcome to this classic Rosewood model home located in the desirable Banning Lewis Ranch community! Located on a corner lot, this beautifully maintained ranch-style home offers five spacious bedrooms and three full bathrooms, including three bedrooms on the main level and two additional large bedrooms in the finished walkout basement—perfect for guests, a home office, or multi-generational living. The open-concept main level features gleaming hardwood floors and a generous kitchen complete with solid granite countertops, stainless steel appliances, a breakfast bar, and direct access to the deck—ideal for entertaining. The second main-level bedroom is currently configured as a third bedroom but could easily be converted back into a formal dining room or flexible space to suit your needs. Enjoy the professionally landscaped front and back yards from the comfort of your walkout basement or elevated deck. Situated on a desirable corner lot, this home is just moments from top-rated schools, shopping, hiking trails, and all of the incredible amenities Banning Lewis Ranch has to offer—including a clubhouse, community events, and family activities. This home combines comfort, convenience, and style in one of the area’s most sought-after neighborhoods. Don’t miss your opportunity to make it yours!

Monthly Payment Calculator


Pikes Peak Multiple Listing Service logo Tommy Daly Home Team with Exp Realty Inc.- Licensed in the State of Colorado. The real estate listing information and related content displayed on this site is provided exclusively for consumers’ personal, non-commercial use and may not be used for any purpose other than to identify prospective properties consumers may be interested in purchasing. This information and related content is deemed reliable but is not guaranteed accurate by the Pikes Peak REALTOR® Services Corp d/b/a elevateMLS. 2026-10-05T23:41:05.643.
www.tommydalyhometeam.com/homes/166406043
Print Image

8099 Hollygrape Lane Colorado Springs, CO 80927

  • Price: $569,900
  • Status: Closed
  • On Site: 432 Days
  • ID#: 2234252
5
Beds
3
Baths
0
½ Baths
0.12
Acres
3,148
SQFT
$0
$/SQFT
2010
Built
Neighborhood:
Banning Lewis Ranch
County:
El Paso
Area:
Colorado Springs
Elementary School:
Inspiration View
Middle School:
Skyview
High School:
Vista Ridge
School District:
District 49
Property Description
Welcome to this classic Rosewood model home located in the desirable Banning Lewis Ranch community! Located on a corner lot, this beautifully maintained ranch-style home offers five spacious bedrooms and three full bathrooms, including three bedrooms on the main level and two additional large bedrooms in the finished walkout basement—perfect for guests, a home office, or multi-generational living. The open-concept main level features gleaming hardwood floors and a generous kitchen complete with solid granite countertops, stainless steel appliances, a breakfast bar, and direct access to the deck—ideal for entertaining. The second main-level bedroom is currently configured as a third bedroom but could easily be converted back into a formal dining room or flexible space to suit your needs. Enjoy the professionally landscaped front and back yards from the comfort of your walkout basement or elevated deck. Situated on a desirable corner lot, this home is just moments from top-rated schools, shopping, hiking trails, and all of the incredible amenities Banning Lewis Ranch has to offer—including a clubhouse, community events, and family activities. This home combines comfort, convenience, and style in one of the area’s most sought-after neighborhoods. Don’t miss your opportunity to make it yours!
Exterior Features

Driveway Concrete Entry Natural Wood Floor Plan Ranch Garage Amenities Even with Main LevelGarage Door OpenerSee Prop Desc Remarks Garage Type Attached Landscaped All Parking Total 2 Patio And Porch Features Composite Roof Tile Siding StoneStucco Window Features Vinyl

Interior Features

Above Grade Finished Area 1643 Appliances 220v in KitchenDishwasherDisposalGas in KitchenKitchen Vent FanMicrowave OvenOvenRange Basement Full Basement Basement Percent Finished 97 Building Area Total 3195 Cooling Central Air Fireplace Features GasMain LevelOne Flooring CarpetWood Heating ElectricNatural Gas Interior Features 9Ft + CeilingsGreat RoomVaulted Ceilings Laundry Features Main Main Floor Bedroom YN Yes Master Bath Amenities 5-Pc BathDouble VanityFree-standing ShowerTub Sq Ft Lower Floor 0 Sq Ft Lower Percent 0 Sq Ft Main Floor 1643 Sq Ft Total Bsmt 1552 Sq Ft Upper Floor 0

Property Features

Alley None Association Fee 0 Association Fee Frequency Not Applicable Association YN Yes Builder Model Rosewood Builder Name Classic Homes Community Features Club HouseParks or Open SpacePlayground Area Construction Status Existing Home Fencing All HOACovenants Exist YN Yes Listing Terms CashConventionalVA Lot Desc CornerLevel Lot Location Hiking TrailNear Fire StationNear HospitalNear ParkNear Schools Lot Size 5170 Metro District Fee 86.45 Metro District Fee Frequency Monthly Metro District Fee Includes Snow RemovalTrash Removal Miscellaneous Auto Sprinkler SystemHigh Speed Internet Avail.Kitchen PantryWindow Coverings Property Attached YN No Property Sub Type Single Family Road Frontage Type City/Town RoadPaved Sewer Sewer Structure Type Frame Tax Annual Amount 4268.79 Tax Year 2024 Utilities Electricity ConnectedNatural Gas Connected Water Source Municipal


Pikes Peak Multiple Listing Service logo Tommy Daly Home Team with Exp Realty Inc.- Licensed in the State of Colorado. The real estate listing information and related content displayed on this site is provided exclusively for consumers’ personal, non-commercial use and may not be used for any purpose other than to identify prospective properties consumers may be interested in purchasing. This information and related content is deemed reliable but is not guaranteed accurate by the Pikes Peak REALTOR® Services Corp d/b/a elevateMLS. 2026-10-05T23:41:05.643.
 
https://bt-photos.global.ssl.fastly.net/ppmls/orig_boomver_1_2234252-2.jpg https://bt-photos.global.ssl.fastly.net/ppmls/orig_boomver_1_2234252-2.jpg https://bt-photos.global.ssl.fastly.net/ppmls/orig_boomver_1_2234252-2.jpg
Logo
Tommy Daly Home Team with Exp Realty Inc.
17195 Colonial Park Dr.
Monument CO, 80132
Pikes Peak Multiple Listing Service logo Listing provided courtesy of Keller Williams Partners: 719-955-1999.
<-- Support Added 12/24/25 -->
