























Description
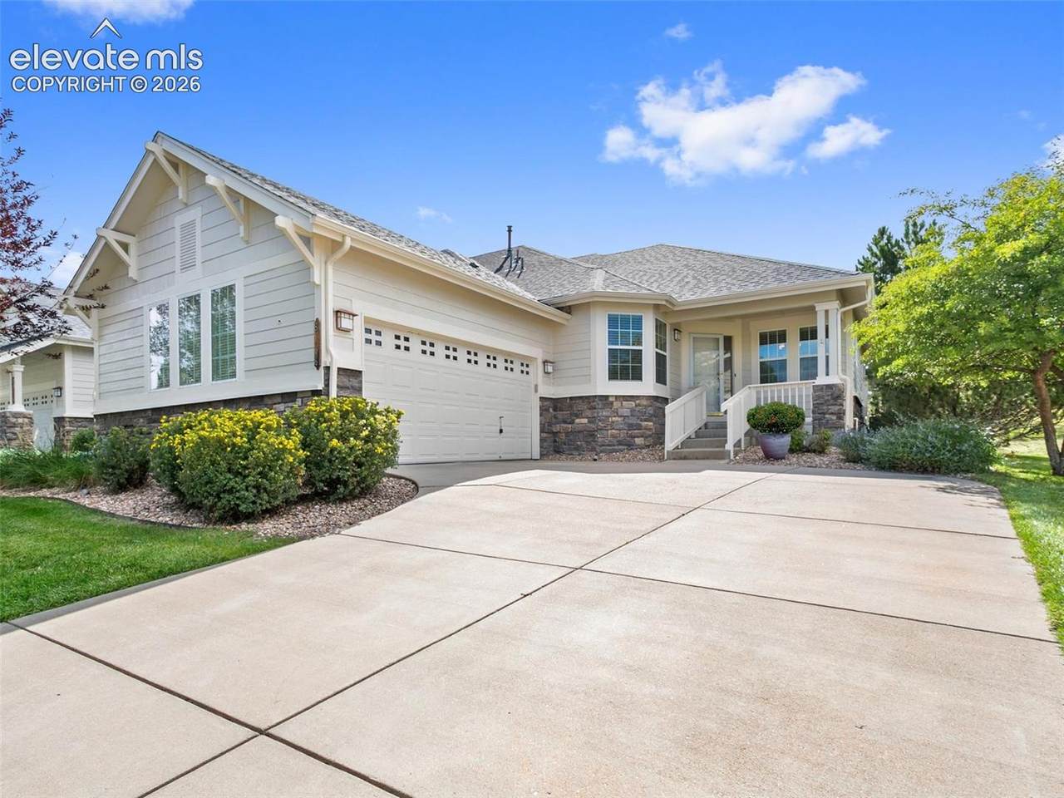
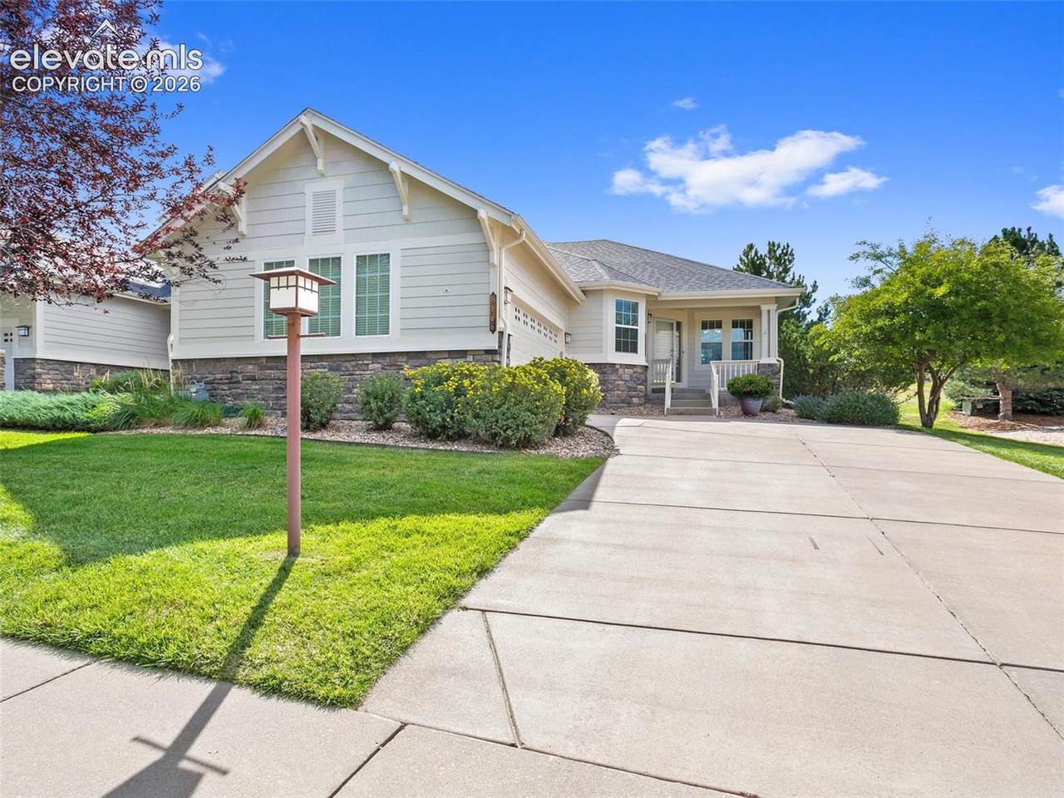
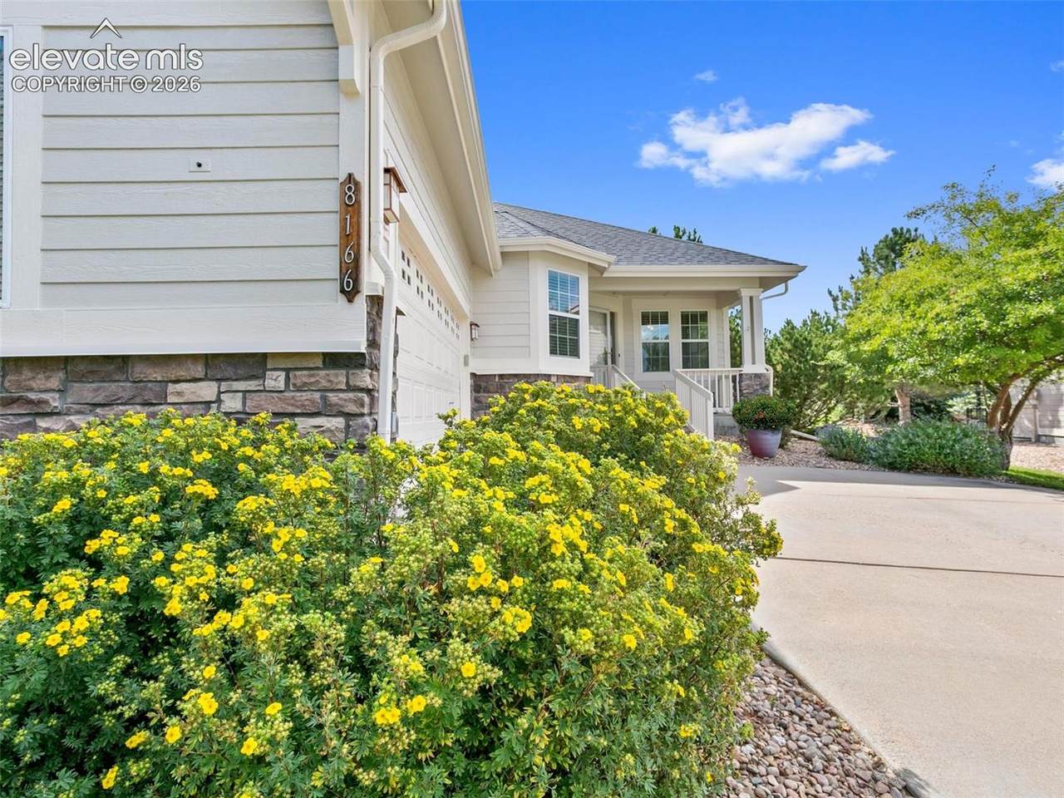
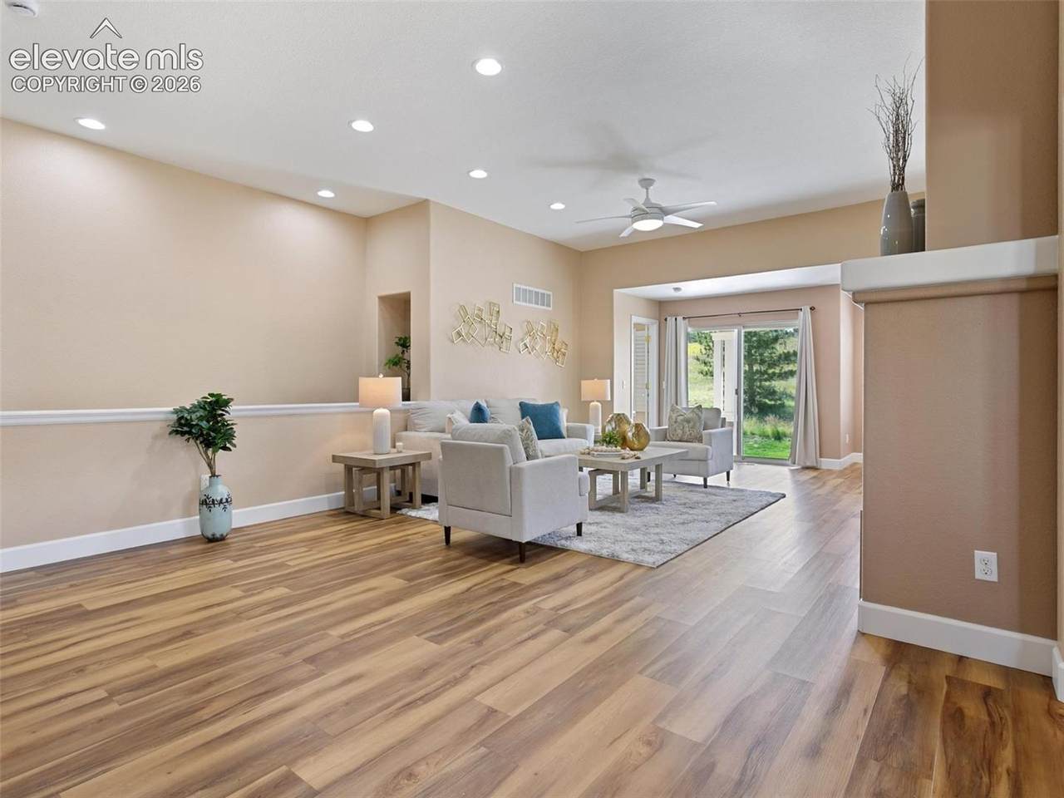
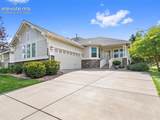
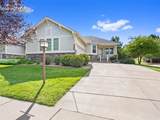
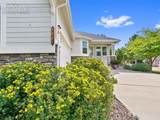
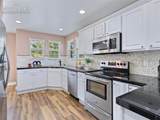
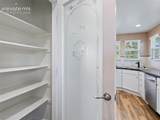
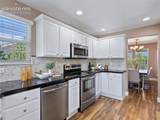
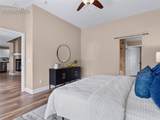
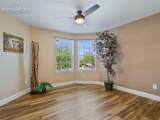
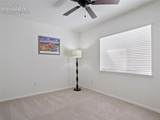
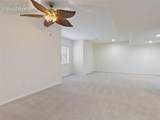
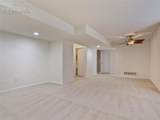
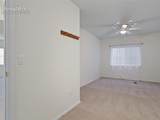
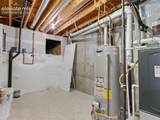
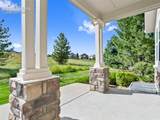
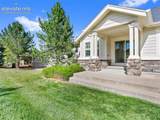
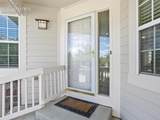
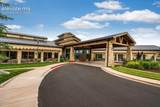
Welcome to Heritage Eagle Bend - a golf community for those aged 45+ and wanting to live a resort life-style in the SouthEast Metro Denver area! Newly priced to meet the Buyer Market and offer a remarkable home at an extraordinary price! Tucked away on a peaceful cul-de-sac and backed to the golf course with greenbelt space, this inviting residence offers the perfect blend of comfort, convenience, and Colorado lifestyle. With 1,590 s.f. and 2 bedrooms/2 full baths on the main level plus an impressive 993 s.f. of finished basement space with 2 more rooms, a full bathroom, and an open recreational area. The Furnace/Air Conditioner and water heater were replaced 3 years ago offering you comfort & confidence that the main mechanicals are updated! Newer LVP flooring on the main level plus brand new window blinds add a fresh updated touch, and the home is move-in ready, allowing you to settle in and start enjoying your new lifestyle right away. The open & comfortable floor plan with high ceilings provides inviting living spaces. Step outside & enjoy the peaceful greenbelt & golf-course setting — a wonderful backdrop for morning coffee, relaxing afternoons, or entertaining friends on the patio. The cul-de-sac location adds an extra sense of privacy and tranquility. Heritage Eagle Bend provides an exceptional active-adult resort lifestyle surrounded by beautiful homes, manicured grounds, and outstanding amenities. Residents enjoy access to the clubhouse, indoor & outdoor pools, fitness center, pickle-ball, bocce ball and tennis courts, meeting rooms & event center, onsight restaurant, and reduced golf course fees. Additionally, this paired home includes snow removal on your driveway and lawn maintenance in your secondary dues. If you've been searching for a home that combines golf-course living, a desirable 45+ community, generous finished space, low-maintenance upkeep, then this Heritage Eagle Bend gem deserves a closer look! Come see why this is you perfect HOME.
-
3BEDS
-
0.19ACRES
-
3BATHS
-
01/2 BATHS
-
2,583SQFT
-
$227$/SQFT
 Listing provided courtesy of RE/MAX Professionals: 303-799-9898.
Description
Welcome to Heritage Eagle Bend - a golf community for those aged 45+ and wanting to live a resort life-style in the SouthEast Metro Denver area! Newly priced to meet the Buyer Market and offer a remarkable home at an extraordinary price! Tucked away on a peaceful cul-de-sac and backed to the golf course with greenbelt space, this inviting residence offers the perfect blend of comfort, convenience, and Colorado lifestyle. With 1,590 s.f. and 2 bedrooms/2 full baths on the main level plus an impressive 993 s.f. of finished basement space with 2 more rooms, a full bathroom, and an open recreational area. The Furnace/Air Conditioner and water heater were replaced 3 years ago offering you comfort & confidence that the main mechanicals are updated! Newer LVP flooring on the main level plus brand new window blinds add a fresh updated touch, and the home is move-in ready, allowing you to settle in and start enjoying your new lifestyle right away. The open & comfortable floor plan with high ceilings provides inviting living spaces. Step outside & enjoy the peaceful greenbelt & golf-course setting — a wonderful backdrop for morning coffee, relaxing afternoons, or entertaining friends on the patio. The cul-de-sac location adds an extra sense of privacy and tranquility. Heritage Eagle Bend provides an exceptional active-adult resort lifestyle surrounded by beautiful homes, manicured grounds, and outstanding amenities. Residents enjoy access to the clubhouse, indoor & outdoor pools, fitness center, pickle-ball, bocce ball and tennis courts, meeting rooms & event center, onsight restaurant, and reduced golf course fees. Additionally, this paired home includes snow removal on your driveway and lawn maintenance in your secondary dues. If you've been searching for a home that combines golf-course living, a desirable 45+ community, generous finished space, low-maintenance upkeep, then this Heritage Eagle Bend gem deserves a closer look! Come see why this is you perfect HOME.
 Tommy Daly Home Team with Exp Realty Inc.- Licensed in the State of Colorado.
The real estate listing information and related content displayed on this site is provided exclusively for consumers’ personal, non-commercial use and may not be used for any purpose other than to identify prospective properties consumers may be interested in purchasing. This information and related content is deemed reliable but is not guaranteed accurate by the Pikes Peak REALTOR® Services Corp d/b/a elevateMLS. 2026-10-09T18:41:34.477.