





























Description
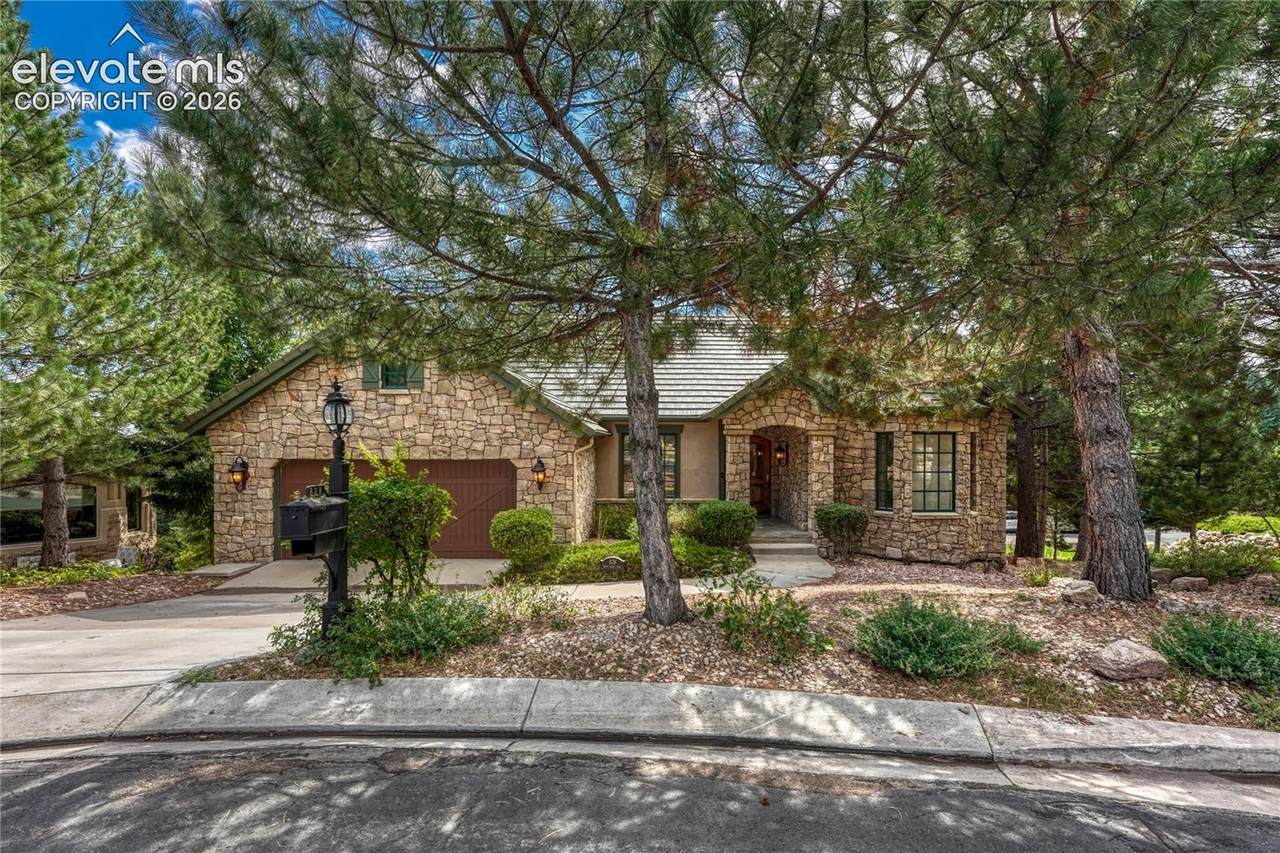
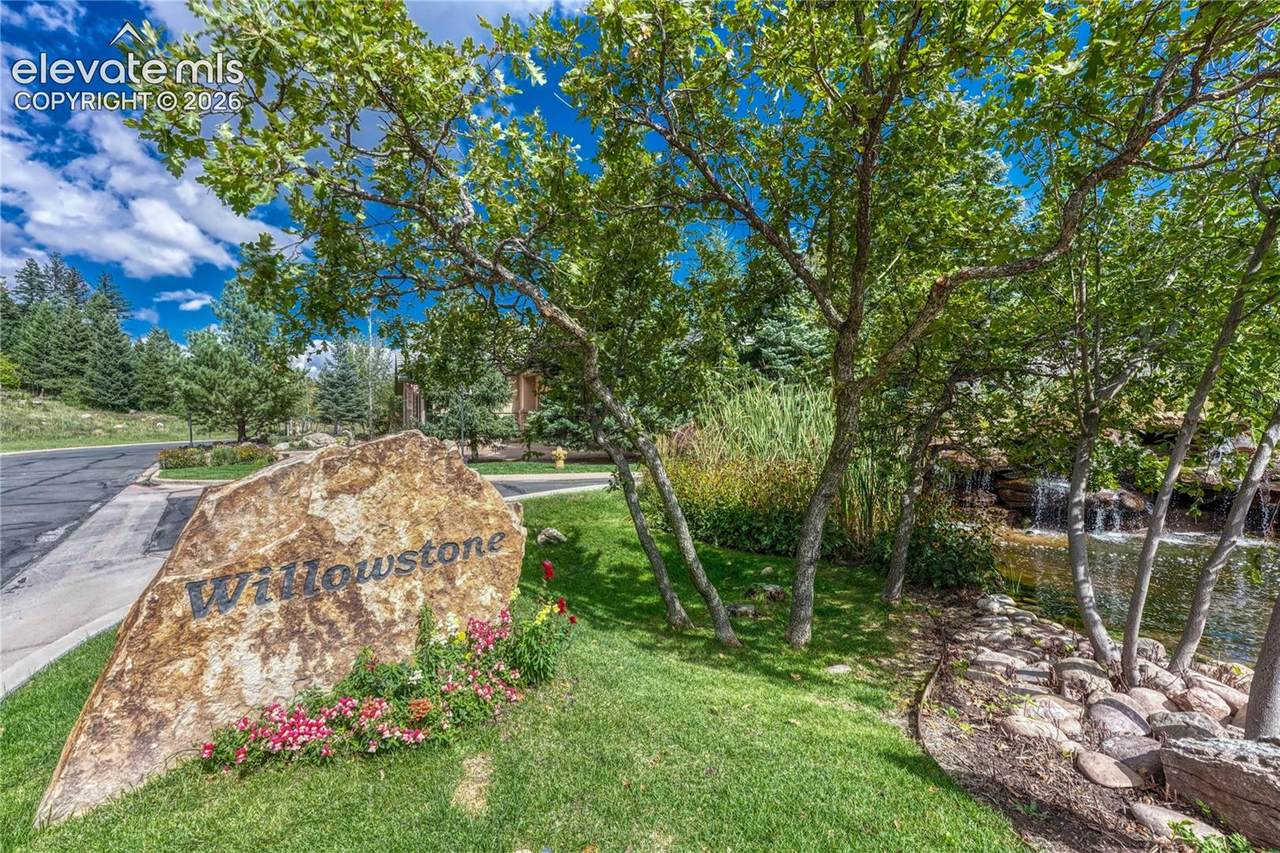
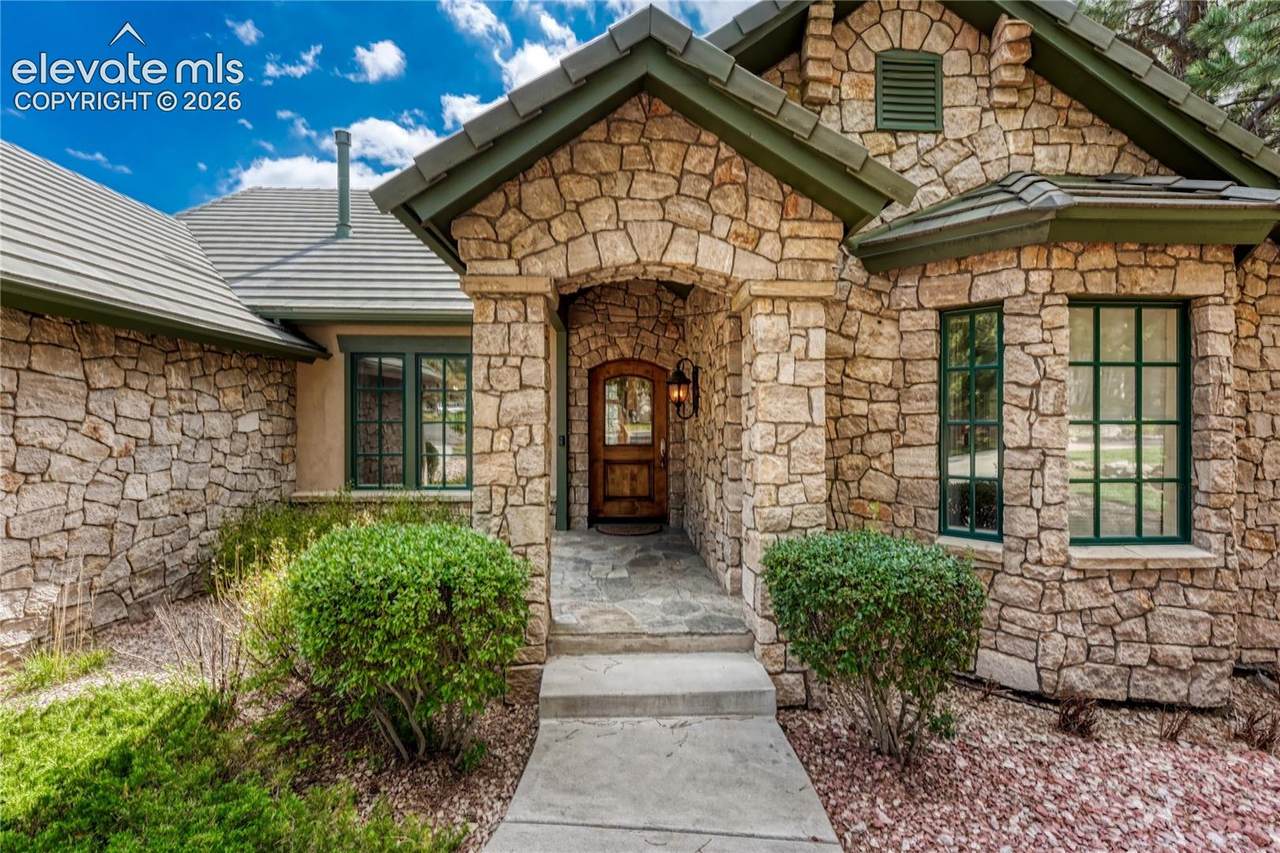
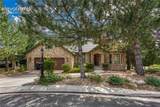
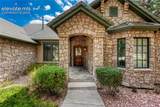
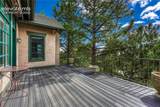
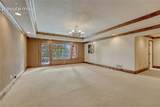
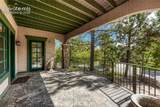
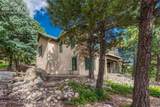
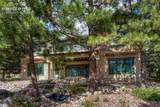
Exceptional 5-bedroom, 5-bath ranch-style home with a finished walk-out basement, tucked away on a quiet cul-de-sac in the prestigious gated Broadmoor Resort Community. Beautiful Colorado views, an impressive open design and quality finishes create a true luxury retreat. .............. The light-filled great room features soaring wood-beamed ceilings, a stone fireplace, custom built-ins and a wall of windows showcasing the Colorado setting. The gourmet kitchen offers custom cabinetry, granite countertops, stainless appliances, gas cooktop, breakfast bar and spacious dining nook. ............. The main-level primary suite includes a vaulted beamed ceiling, large walk-in closet, luxurious 5-piece bath and private deck overlooking the peaceful surroundings. ............ Downstairs, the expansive walk-out family room is built for entertaining with an impressive wet bar, abundant cabinetry and counter space, plus direct access to the outdoor patio. ............ With 4 ensuite bedrooms, natural wood floors, solid wood doors, custom ceilings and beautiful architectural details throughout, this home offers exceptional space, privacy and comfort in one of Colorado Springs’ most distinctive communities. ........... Move-in ready with the opportunity to apply for membership at The Broadmoor Golf Club and Spa. A PROSPECTIVE TENANT HAS THE RIGHT TO PROVIDE TO THE LANDLORD A PORTABLE TENANT SCREENING REPORT, AS DEFINED IN SECTION 38-12-902(2.5), COLORADO REVISED STATUTES; AND 2. IF A PROSPECTIVE TENANT PROVIDES THE LANDLORD WITH A PORTABLE TENANT SCREENING REPORT, THE LANDLORD IS PROHIBITED FROM: CHARGING THE PROSPECTIVE TENANT A RENTAL APPLICATION FEE; OR CHARGING THE PROSPECTIVE TENANT A FEE FOR THE LANDLORD TO ACCESS OR USE THE PORTABLE SCREENING REPORT.
-
5BEDS
-
N/AACRES
-
4BATHS
-
11/2 BATHS
School Information
 Listing provided courtesy of REMAX PROPERTIES: 719-548-8600.
Description
Exceptional 5-bedroom, 5-bath ranch-style home with a finished walk-out basement, tucked away on a quiet cul-de-sac in the prestigious gated Broadmoor Resort Community. Beautiful Colorado views, an impressive open design and quality finishes create a true luxury retreat. .............. The light-filled great room features soaring wood-beamed ceilings, a stone fireplace, custom built-ins and a wall of windows showcasing the Colorado setting. The gourmet kitchen offers custom cabinetry, granite countertops, stainless appliances, gas cooktop, breakfast bar and spacious dining nook. ............. The main-level primary suite includes a vaulted beamed ceiling, large walk-in closet, luxurious 5-piece bath and private deck overlooking the peaceful surroundings. ............ Downstairs, the expansive walk-out family room is built for entertaining with an impressive wet bar, abundant cabinetry and counter space, plus direct access to the outdoor patio. ............ With 4 ensuite bedrooms, natural wood floors, solid wood doors, custom ceilings and beautiful architectural details throughout, this home offers exceptional space, privacy and comfort in one of Colorado Springs’ most distinctive communities. ........... Move-in ready with the opportunity to apply for membership at The Broadmoor Golf Club and Spa. A PROSPECTIVE TENANT HAS THE RIGHT TO PROVIDE TO THE LANDLORD A PORTABLE TENANT SCREENING REPORT, AS DEFINED IN SECTION 38-12-902(2.5), COLORADO REVISED STATUTES; AND 2. IF A PROSPECTIVE TENANT PROVIDES THE LANDLORD WITH A PORTABLE TENANT SCREENING REPORT, THE LANDLORD IS PROHIBITED FROM: CHARGING THE PROSPECTIVE TENANT A RENTAL APPLICATION FEE; OR CHARGING THE PROSPECTIVE TENANT A FEE FOR THE LANDLORD TO ACCESS OR USE THE PORTABLE SCREENING REPORT.
 Tommy Daly Home Team with Exp Realty Inc.- Licensed in the State of Colorado.
The real estate listing information and related content displayed on this site is provided exclusively for consumers’ personal, non-commercial use and may not be used for any purpose other than to identify prospective properties consumers may be interested in purchasing. This information and related content is deemed reliable but is not guaranteed accurate by the Pikes Peak REALTOR® Services Corp d/b/a elevateMLS. 2026-10-15T09:41:32.157.