
































Description
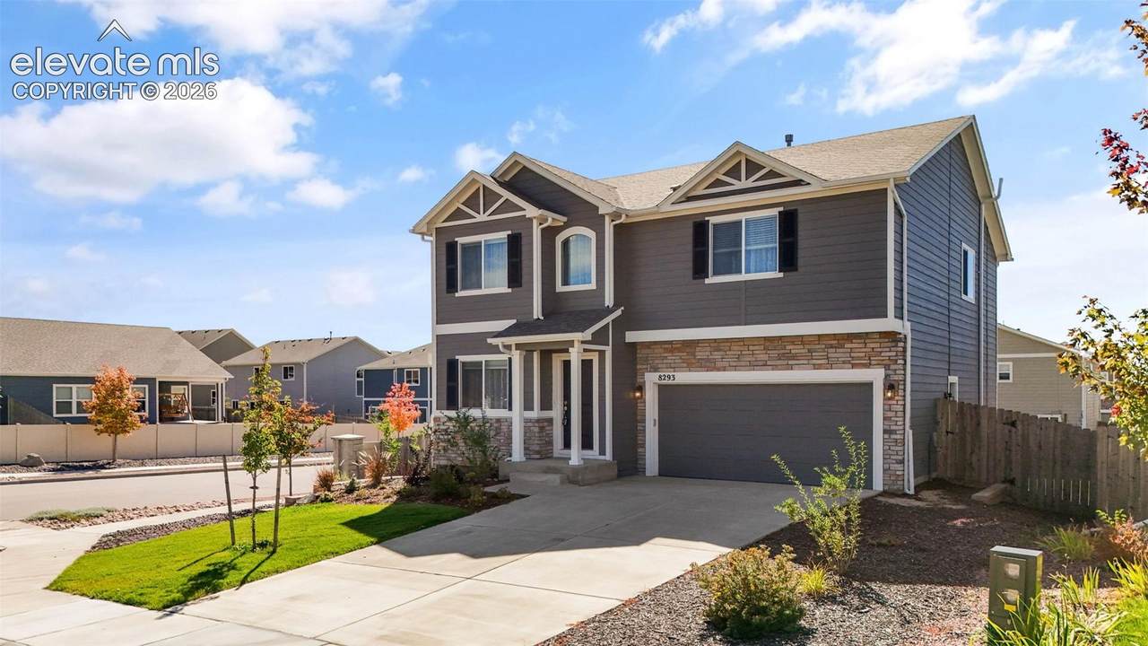
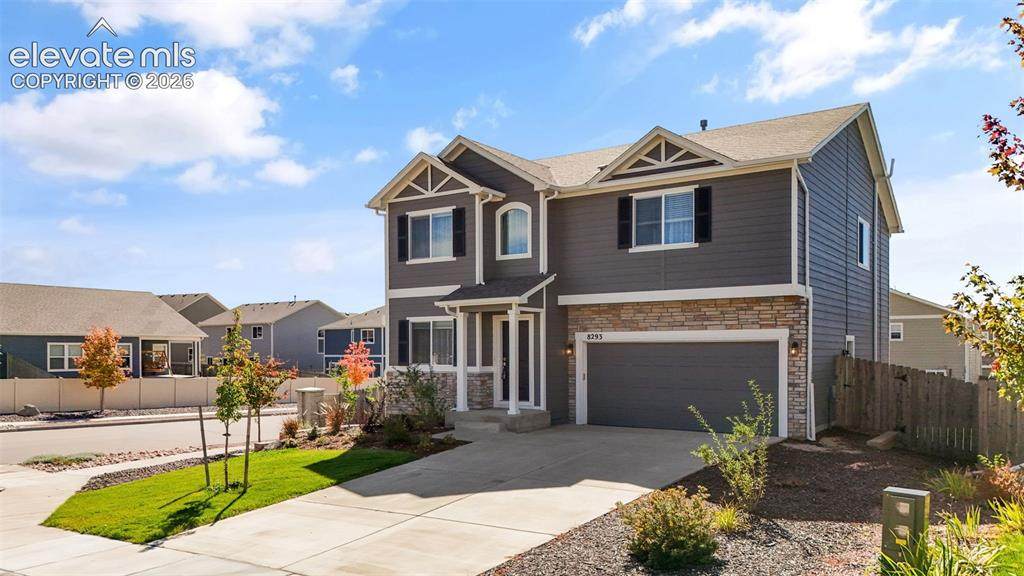
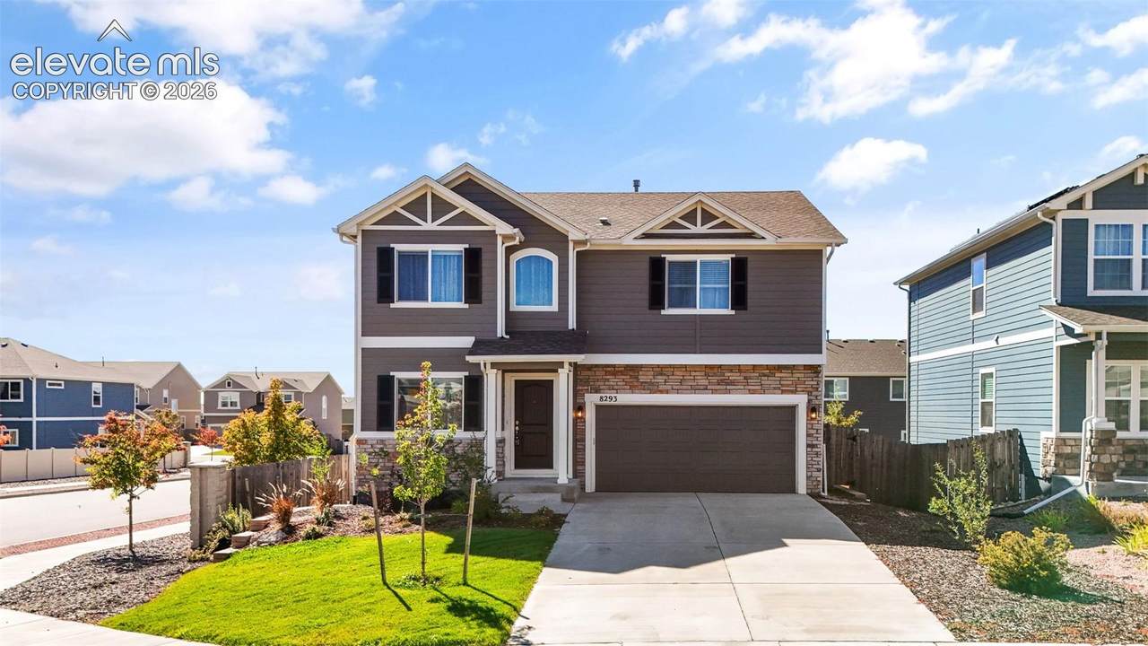
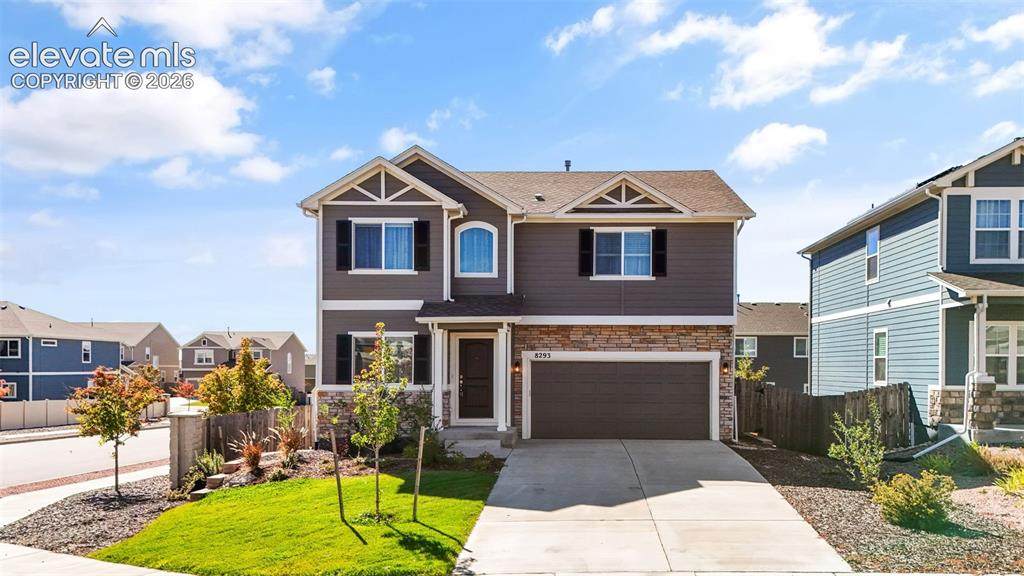
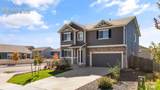
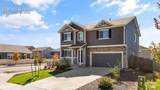
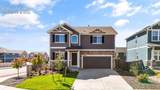
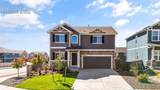
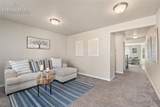
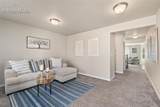
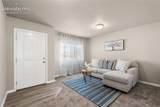
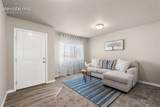
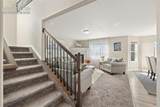
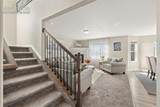
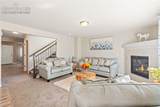
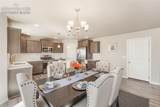
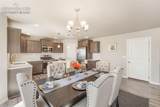
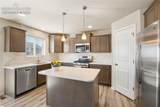
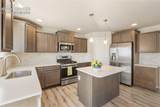
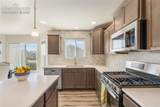
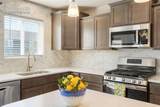
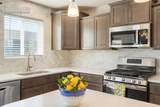
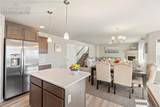
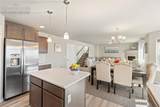
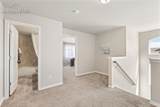
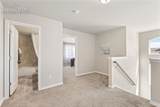
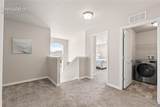
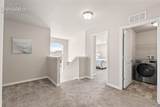
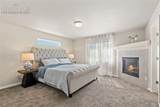
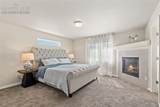
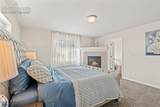
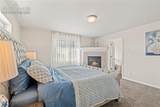
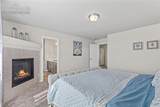
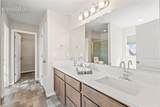
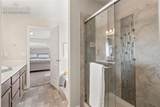
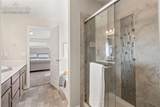
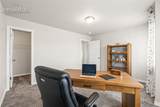
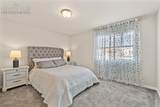
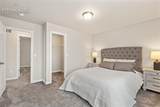
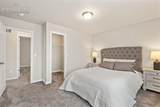
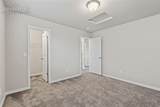
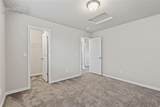
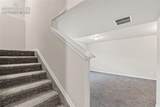
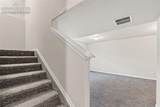
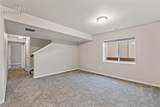
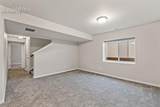
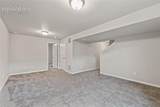
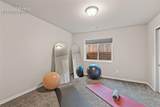
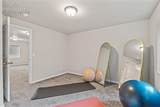
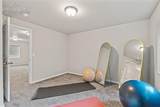
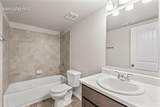
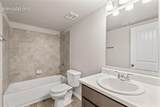
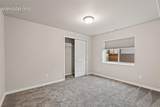
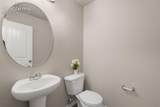
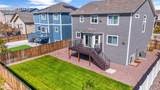
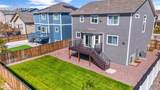
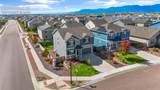
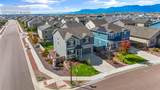
Warm & Welcoming 6-Bedroom Home – Move-In Ready! Step inside this bright and cozy 6-bedroom, 4-bathroom home and feel right at home. With its spacious layout, inviting living spaces, and thoughtful upgrades, this home is completely move-in ready—just bring your belongings and start making memories! * A Kitchen Made for Gathering The heart of the home, the kitchen, is designed for comfort and connection. Featuring aQuartz countertops, custom stone backsplash gourmet gas stove, stainless steel appliances, a pantry, and a large prep island, it’s the perfect spot for cooking up family meals or sharing stories over coffee. The walkout deck, framed with elegant wrought iron railings, is an ideal space for enjoying a quiet morning or hosting cozy get-togethers. * Your Peaceful Retreat The master suite is a true haven, offering a gas fireplace for extra warmth, a built-in TV niche, dual vanities, a relaxing garden tub, and a beautifully tiled walk-in shower that feels like your own private spa. Plus, with a spacious walk-in closet, you’ll have plenty of room for everything you love. * Space to Unwind The fully finished garden-level basement is a cozy escape with two oversized bedrooms, a full bathroom, and a large family room—perfect for movie nights, a reading nook, or a quiet space to recharge. *Completely Move-In Ready! No need to worry about appliances—this home comes with a washer and dryer included. Plus, window shades, adding privacy and comfort from day one. * Beautifully Landscaped & Ready to Enjoy Sitting on a corner lot, this home features full front and backyard landscaping, a private fenced yard, and an underground automatic sprinkler system, making outdoor living easy and enjoyable. * Don’t Wait – Make This Home Yours! With its warm atmosphere, thoughtful design, and move-in-ready convenience, this home is ready to welcome you. Schedule a showing today!
-
6BEDS
-
0.14ACRES
-
3BATHS
-
11/2 BATHS
-
3,159SQFT
-
$182$/SQFT
 Listing provided courtesy of Compass Real Estate Group: 719-232-0000.
Description
Warm & Welcoming 6-Bedroom Home – Move-In Ready! Step inside this bright and cozy 6-bedroom, 4-bathroom home and feel right at home. With its spacious layout, inviting living spaces, and thoughtful upgrades, this home is completely move-in ready—just bring your belongings and start making memories! * A Kitchen Made for Gathering The heart of the home, the kitchen, is designed for comfort and connection. Featuring aQuartz countertops, custom stone backsplash gourmet gas stove, stainless steel appliances, a pantry, and a large prep island, it’s the perfect spot for cooking up family meals or sharing stories over coffee. The walkout deck, framed with elegant wrought iron railings, is an ideal space for enjoying a quiet morning or hosting cozy get-togethers. * Your Peaceful Retreat The master suite is a true haven, offering a gas fireplace for extra warmth, a built-in TV niche, dual vanities, a relaxing garden tub, and a beautifully tiled walk-in shower that feels like your own private spa. Plus, with a spacious walk-in closet, you’ll have plenty of room for everything you love. * Space to Unwind The fully finished garden-level basement is a cozy escape with two oversized bedrooms, a full bathroom, and a large family room—perfect for movie nights, a reading nook, or a quiet space to recharge. *Completely Move-In Ready! No need to worry about appliances—this home comes with a washer and dryer included. Plus, window shades, adding privacy and comfort from day one. * Beautifully Landscaped & Ready to Enjoy Sitting on a corner lot, this home features full front and backyard landscaping, a private fenced yard, and an underground automatic sprinkler system, making outdoor living easy and enjoyable. * Don’t Wait – Make This Home Yours! With its warm atmosphere, thoughtful design, and move-in-ready convenience, this home is ready to welcome you. Schedule a showing today!
 Tommy Daly Home Team with Exp Realty Inc.- Licensed in the State of Colorado.
The real estate listing information and related content displayed on this site is provided exclusively for consumers’ personal, non-commercial use and may not be used for any purpose other than to identify prospective properties consumers may be interested in purchasing. This information and related content is deemed reliable but is not guaranteed accurate by the Pikes Peak REALTOR® Services Corp d/b/a elevateMLS. 2026-10-12T23:41:17.753.