


























Description
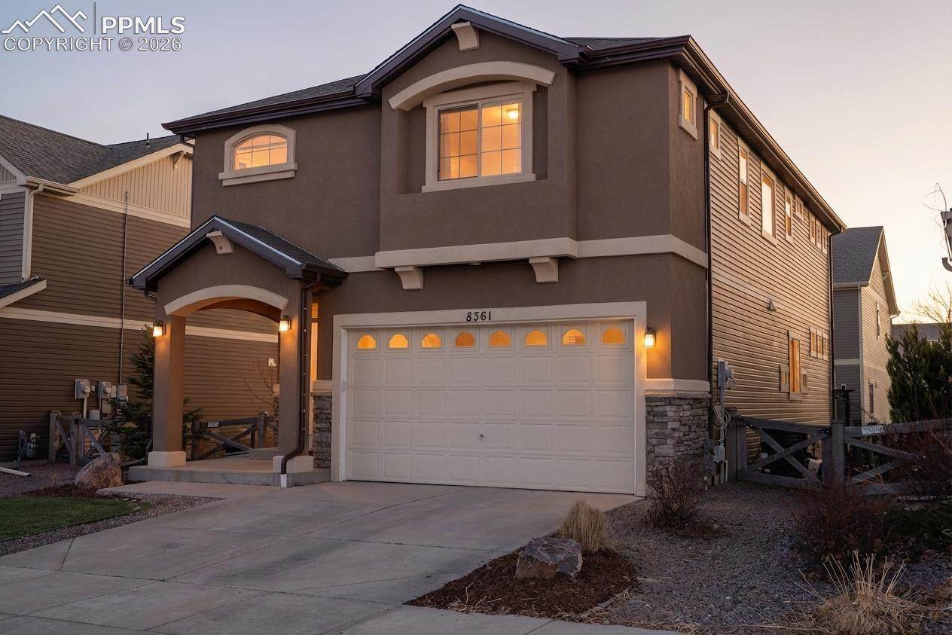
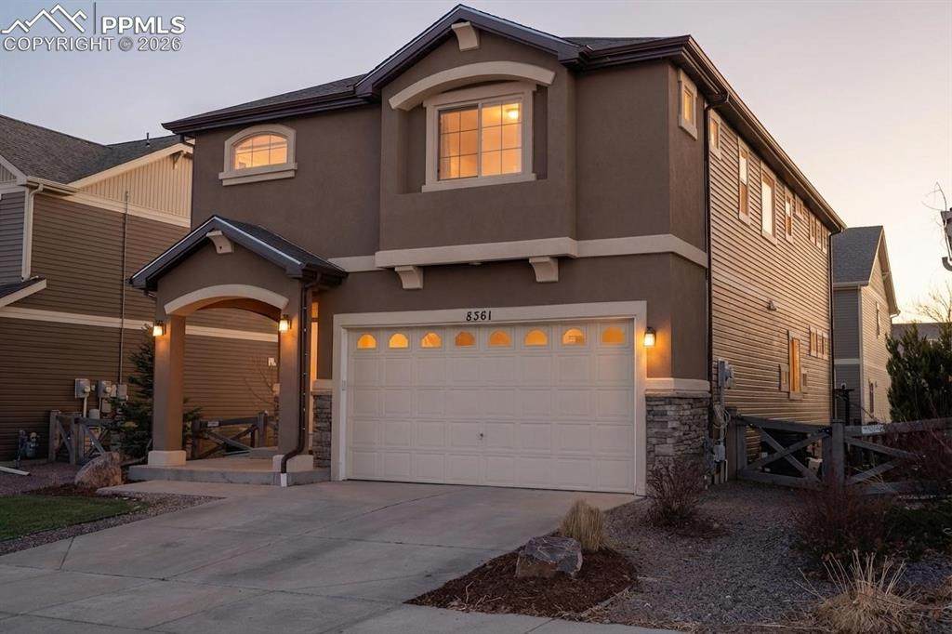
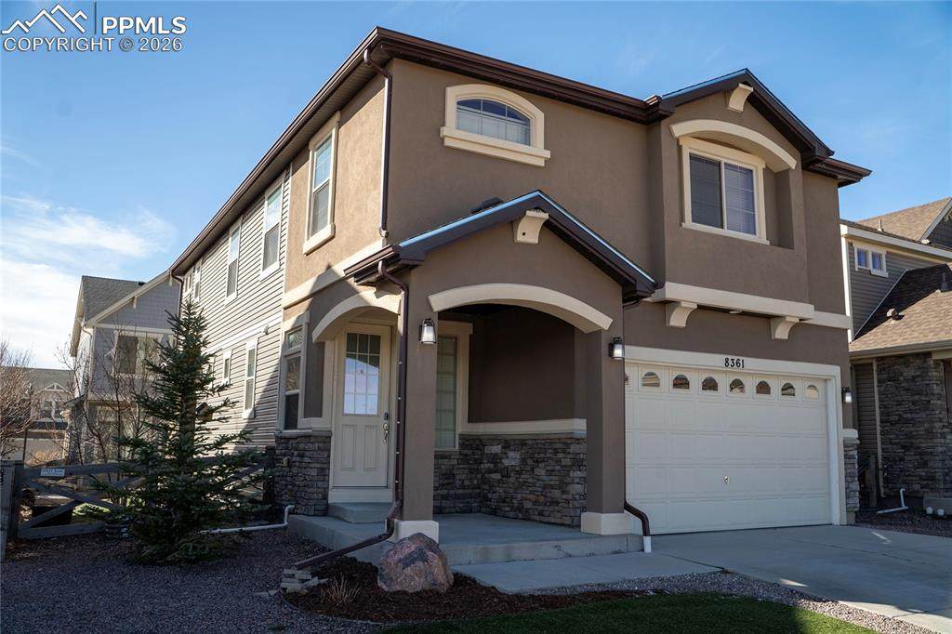
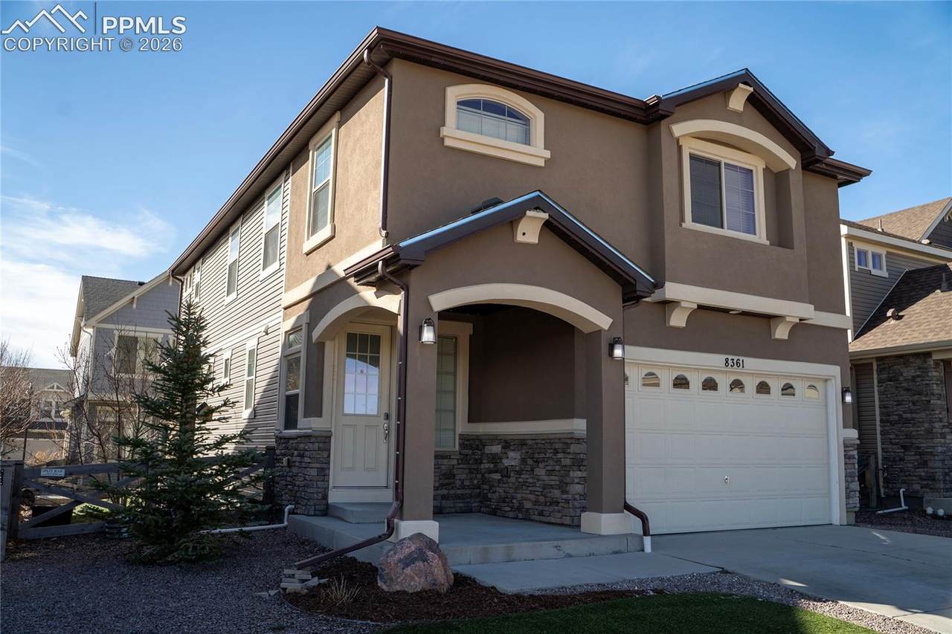
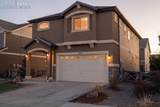
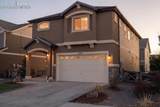
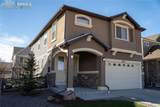
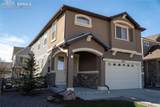
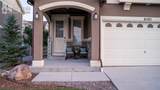
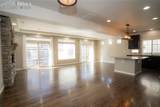
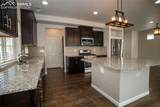
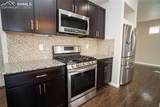
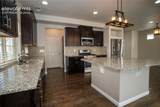
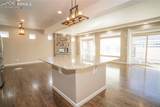
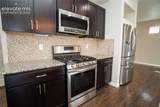
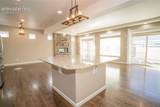
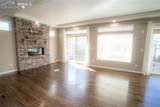
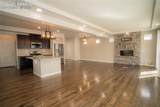
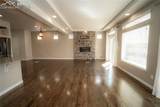
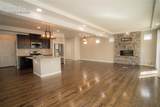
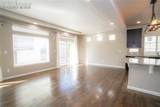
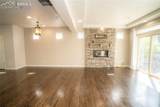
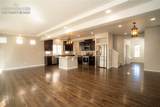
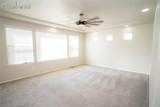
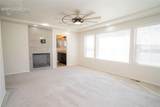
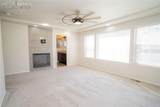
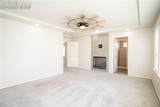
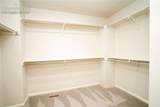
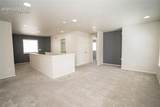
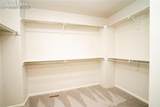
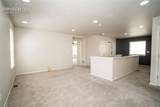
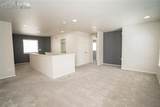
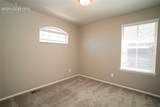
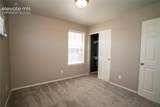
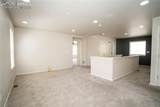
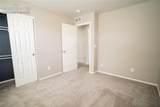
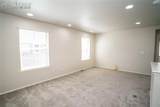
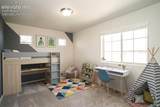
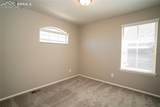
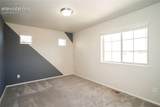
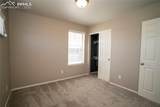
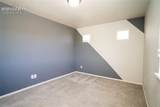
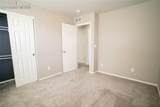
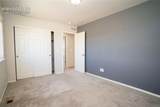
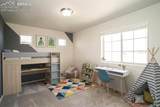
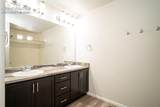
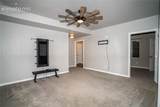
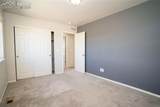
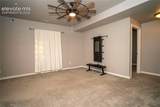
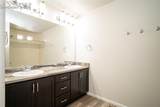
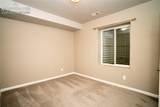
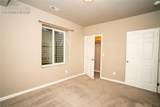
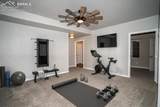
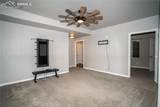
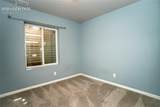
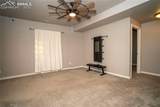
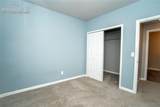
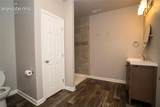
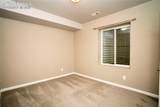
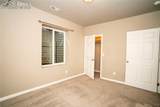
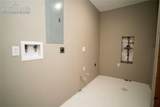
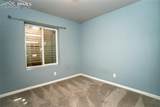
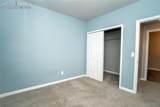
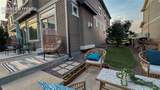
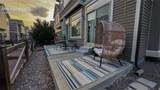
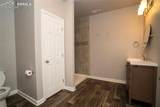
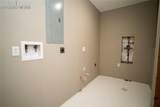
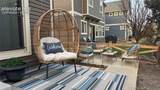
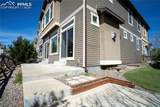
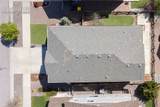
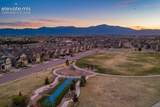
Welcome to this stunning two-story home located in the highly desirable Banning Lewis Ranch community of Colorado Springs. Boasting 5 spacious bedrooms and 4 bathrooms, this home offers an ideal blend of comfort, functionality, modern living, and enjoy the 4 acre Climbers Park featuring a basketball court, zip line, and climbing wall that is located across the street. The open-concept main level is perfect for entertaining, featuring generous living and dining spaces filled with natural light. The well-appointed kitchen flows seamlessly into the main living area, making it easy to host gatherings or enjoy everyday living. This beautiful home offers added flexibility for guests, a home office, or multigenerational living. Upstairs, you’ll find a spacious primary suite complete with a private en-suite bathroom and ample closet space, along with two additional bedrooms designed for comfort and privacy. The basement offers two bedrooms and a bathroom that adds multiple living areas and thoughtful layout throughout the home which makes this home a place where there’s room for everyone to spread out. Located in Banning Lewis Ranch, residents enjoy access to parks, trails, recreation centers, pools, and top-rated schools—all just minutes from shopping, dining, and military bases. This home offers the perfect balance of space, community, and Colorado lifestyle living.
-
5BEDS
-
0.09ACRES
-
3BATHS
-
11/2 BATHS
-
3,221SQFT
-
$155$/SQFT
School Information
 Listing provided courtesy of Amaris Realty LLC: 719-321-5087.
Description
Welcome to this stunning two-story home located in the highly desirable Banning Lewis Ranch community of Colorado Springs. Boasting 5 spacious bedrooms and 4 bathrooms, this home offers an ideal blend of comfort, functionality, modern living, and enjoy the 4 acre Climbers Park featuring a basketball court, zip line, and climbing wall that is located across the street. The open-concept main level is perfect for entertaining, featuring generous living and dining spaces filled with natural light. The well-appointed kitchen flows seamlessly into the main living area, making it easy to host gatherings or enjoy everyday living. This beautiful home offers added flexibility for guests, a home office, or multigenerational living. Upstairs, you’ll find a spacious primary suite complete with a private en-suite bathroom and ample closet space, along with two additional bedrooms designed for comfort and privacy. The basement offers two bedrooms and a bathroom that adds multiple living areas and thoughtful layout throughout the home which makes this home a place where there’s room for everyone to spread out. Located in Banning Lewis Ranch, residents enjoy access to parks, trails, recreation centers, pools, and top-rated schools—all just minutes from shopping, dining, and military bases. This home offers the perfect balance of space, community, and Colorado lifestyle living.
 Tommy Daly Home Team with Exp Realty Inc.- Licensed in the State of Colorado.
The real estate listing information and related content displayed on this site is provided exclusively for consumers’ personal, non-commercial use and may not be used for any purpose other than to identify prospective properties consumers may be interested in purchasing. This information and related content is deemed reliable but is not guaranteed accurate by the Pikes Peak REALTOR® Services Corp d/b/a elevateMLS. 2026-10-05T23:41:05.643.