















Description
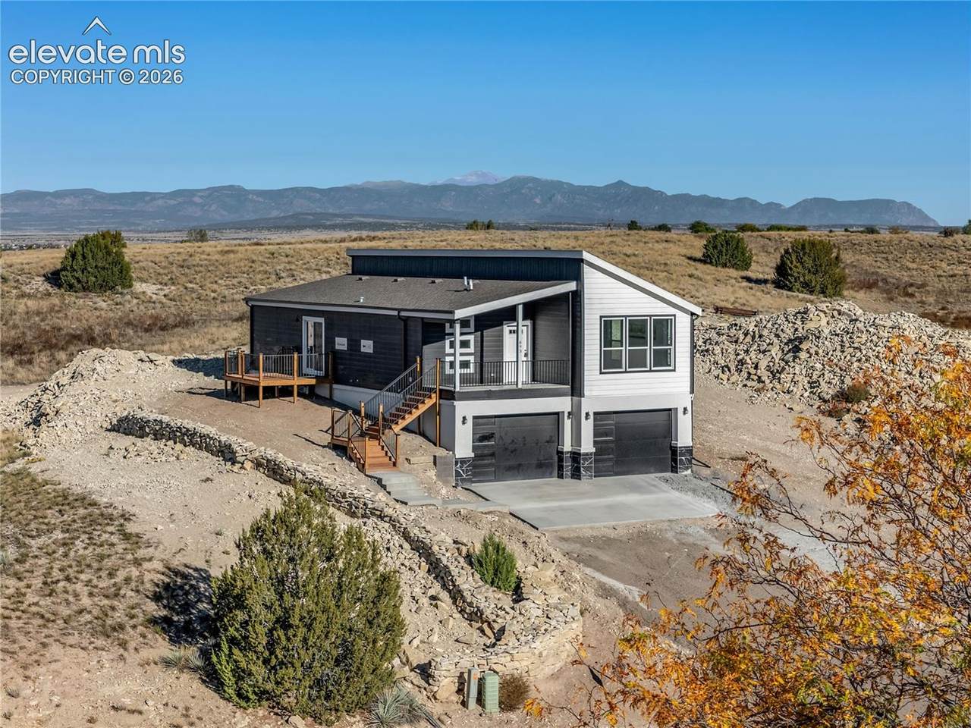
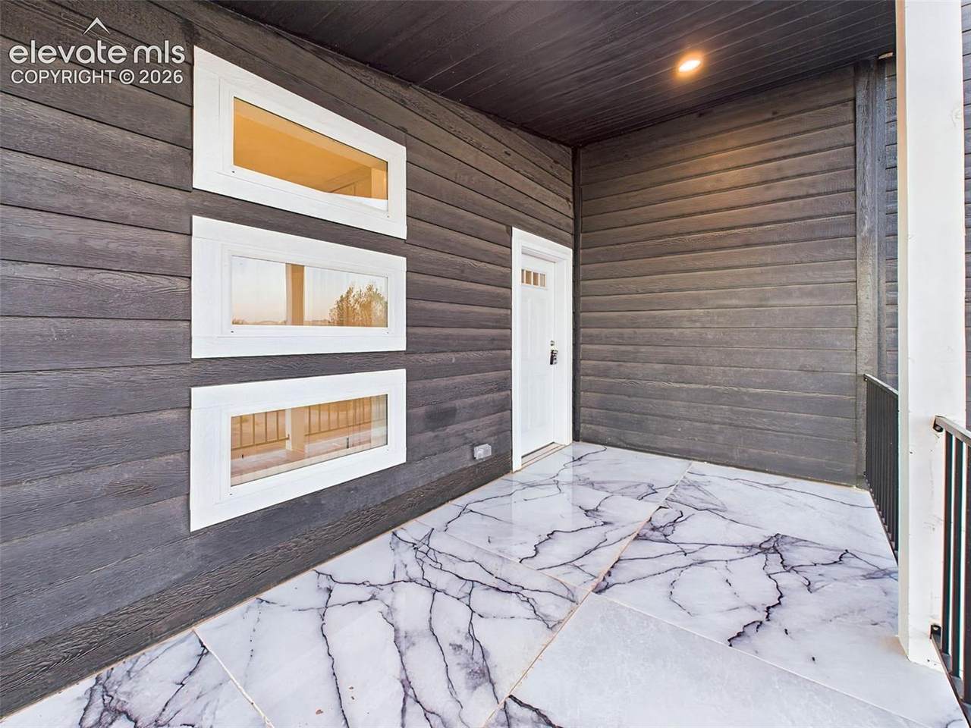
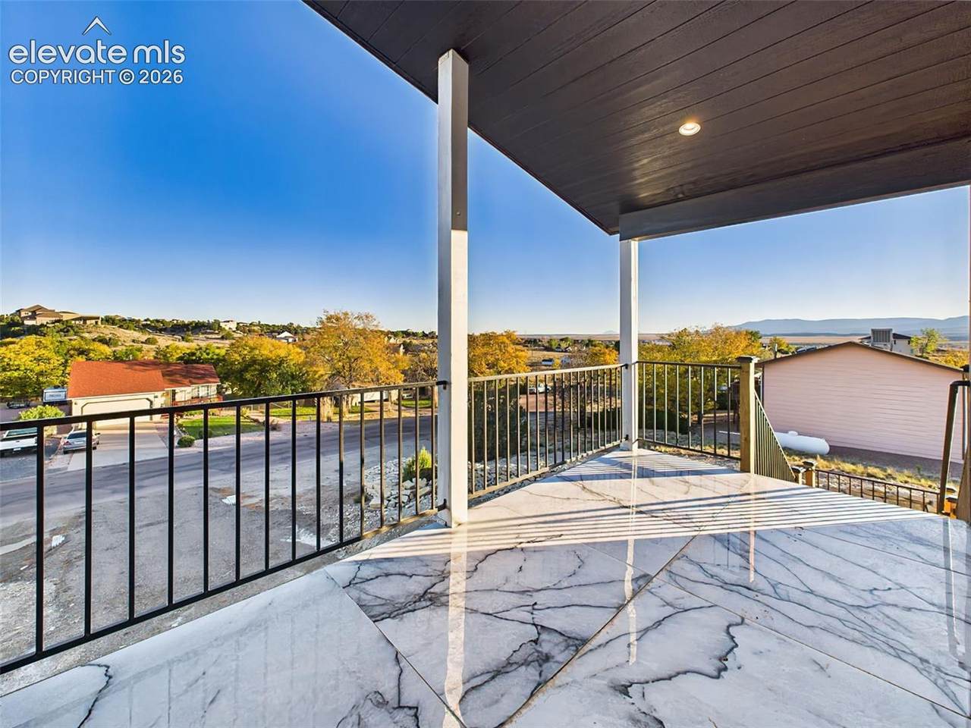
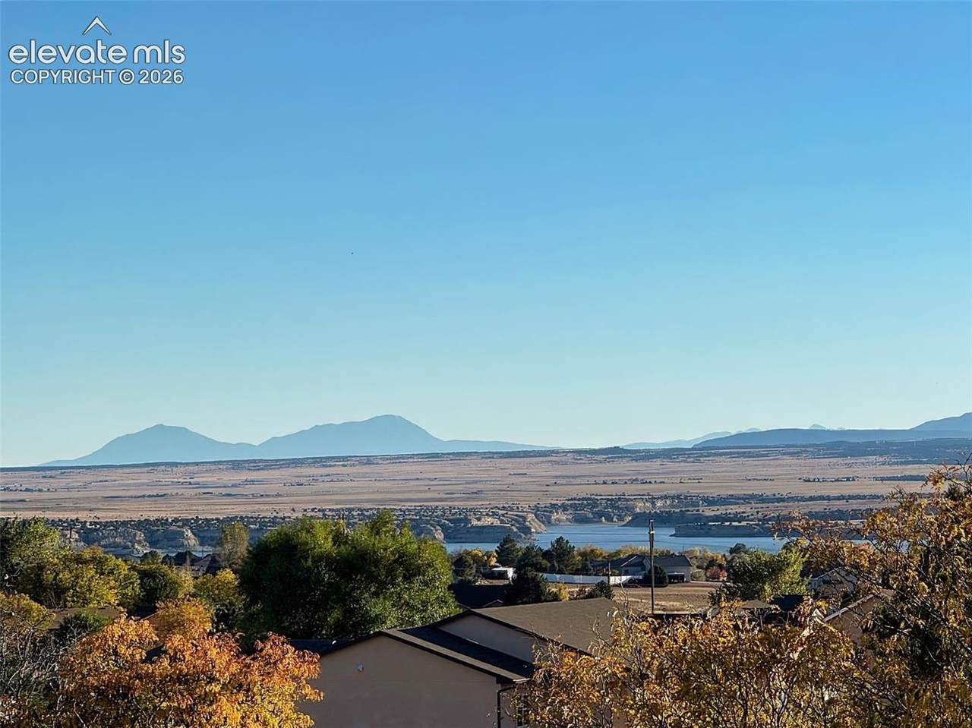
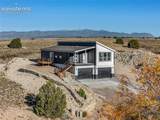
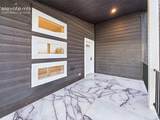
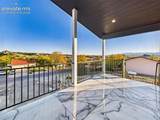
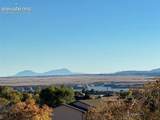
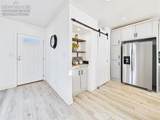
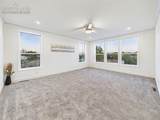
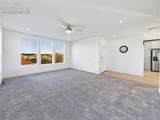
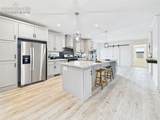
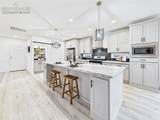
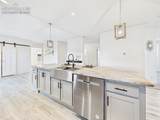
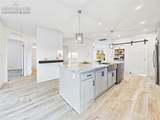
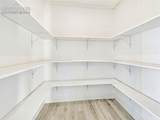
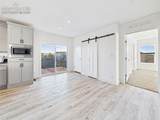
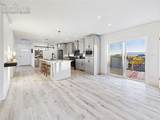
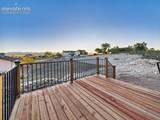
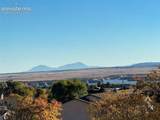
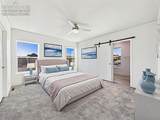
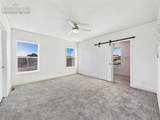
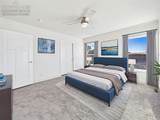
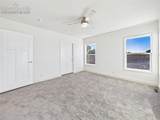
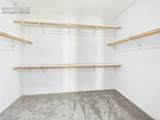
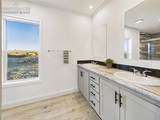
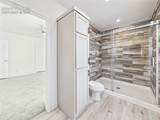
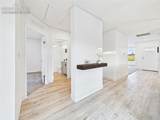
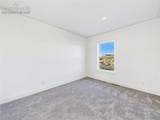
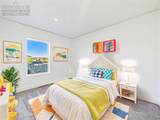
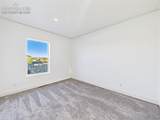
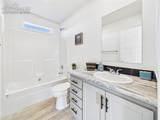
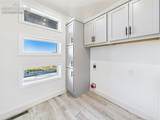
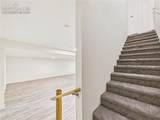
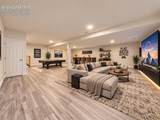
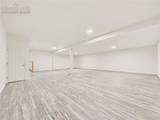
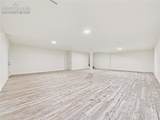
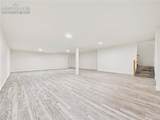
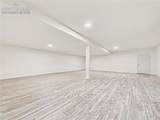
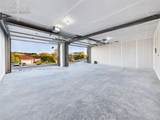
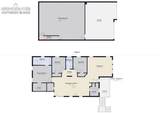
Stunning New IRC Modular Home with Mountain & Lake Views! Located on an elevated lot in the desirable Hills of Pueblo West, this beautifully designed, energy-efficient home offers breathtaking panoramic views of Pueblo Reservoir, the Spanish Peaks, and Colorado’s wide-open skies. Featuring 3 bedrooms, 2 bathrooms, and an open-concept layout, this home blends modern style with everyday comfort. Inside, large picture windows fill the home with natural light while luxury vinyl plank flooring flows throughout the main living areas. The spacious living room opens seamlessly to the designer kitchen featuring stainless steel appliances, a large center island, abundant cabinetry, and a sliding barn door leading to a walk-in pantry. The dining area walks out to a deck—an inviting spot to take in Colorado sunsets and mountain views. The private primary suite offers a relaxing retreat with plush carpet, a walk-in closet, dual vanities, linen storage, and a beautifully tiled walk-in shower. Two additional bedrooms and a full guest bath provide flexible space for a variety of needs. Additional highlights include a large laundry room with custom cabinetry, an oversized 2-car garage with insulated 8' x 12' garage doors and smart openers, striking black-and-white exterior design, a covered front porch, and elegant marble-look tile entry. The newly finished full basement dramatically expands the home’s living space with an impressive open layout, tall ceilings, recessed lighting, and wood-look flooring throughout. The expansive lower level offers plenty of room to create separate family, media, game, and recreation areas—an incredibly versatile space for entertaining, relaxing, and making your own. Conveniently located near schools, parks, and Lake Pueblo State Park, this brand-new IRC modular home delivers quality craftsmanship, thoughtful finishes, and incredible Colorado views at an outstanding value.
-
3BEDS
-
0.29ACRES
-
2BATHS
-
01/2 BATHS
-
2,676SQFT
-
$168$/SQFT
School Information
 Listing provided courtesy of Pulse Real Estate Group LLC: 719-399-0000.
Description
Stunning New IRC Modular Home with Mountain & Lake Views! Located on an elevated lot in the desirable Hills of Pueblo West, this beautifully designed, energy-efficient home offers breathtaking panoramic views of Pueblo Reservoir, the Spanish Peaks, and Colorado’s wide-open skies. Featuring 3 bedrooms, 2 bathrooms, and an open-concept layout, this home blends modern style with everyday comfort. Inside, large picture windows fill the home with natural light while luxury vinyl plank flooring flows throughout the main living areas. The spacious living room opens seamlessly to the designer kitchen featuring stainless steel appliances, a large center island, abundant cabinetry, and a sliding barn door leading to a walk-in pantry. The dining area walks out to a deck—an inviting spot to take in Colorado sunsets and mountain views. The private primary suite offers a relaxing retreat with plush carpet, a walk-in closet, dual vanities, linen storage, and a beautifully tiled walk-in shower. Two additional bedrooms and a full guest bath provide flexible space for a variety of needs. Additional highlights include a large laundry room with custom cabinetry, an oversized 2-car garage with insulated 8' x 12' garage doors and smart openers, striking black-and-white exterior design, a covered front porch, and elegant marble-look tile entry. The newly finished full basement dramatically expands the home’s living space with an impressive open layout, tall ceilings, recessed lighting, and wood-look flooring throughout. The expansive lower level offers plenty of room to create separate family, media, game, and recreation areas—an incredibly versatile space for entertaining, relaxing, and making your own. Conveniently located near schools, parks, and Lake Pueblo State Park, this brand-new IRC modular home delivers quality craftsmanship, thoughtful finishes, and incredible Colorado views at an outstanding value.
 Tommy Daly Home Team with Exp Realty Inc.- Licensed in the State of Colorado.
The real estate listing information and related content displayed on this site is provided exclusively for consumers’ personal, non-commercial use and may not be used for any purpose other than to identify prospective properties consumers may be interested in purchasing. This information and related content is deemed reliable but is not guaranteed accurate by the Pikes Peak REALTOR® Services Corp d/b/a elevateMLS. 2026-10-09T18:41:34.477.