
















Skip To Content

8970 Elk Antler Lane

Colorado Springs, CO 80908
  • $849,000
  • STATUS: Closed
  • ON SITE: 582 Days
  • ID#: 4846387
Sold - 03/05/2026
$849,000
SOLD - 03/05/2026
  • 5
    BEDS
  • 0.34
    ACRES
  • 3
    BATHS
  • 0
    1/2 BATHS
  • 3,677
    SQFT
  • $0
    $/SQFT
Neighborhood:
Type:
Single-Family Home
Built:
2025
County:

School Information

Elementary School:
Middle School:
High School:
School District:
Pikes Peak Multiple Listing Service logo Listing provided courtesy of American Legend Homes Brokerage LLC: 972-410-5713.

Description

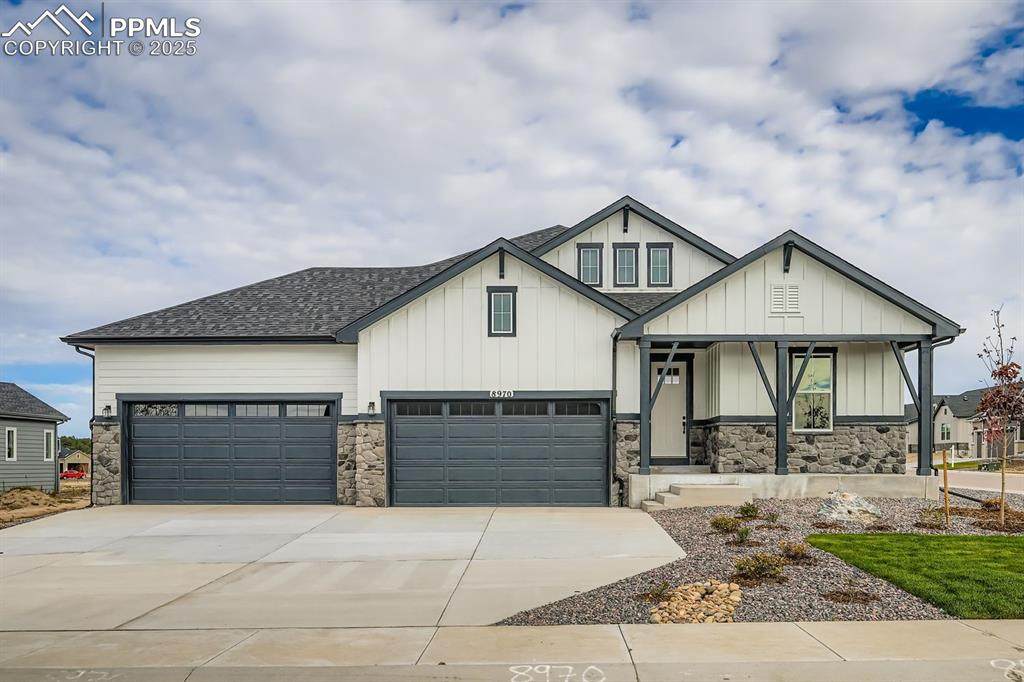
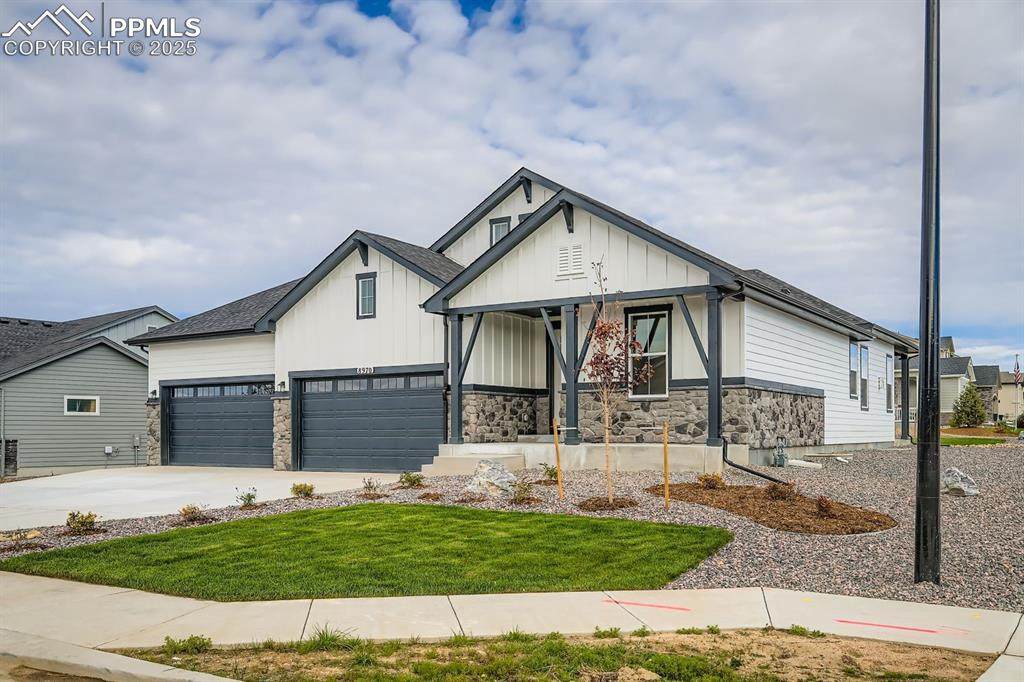
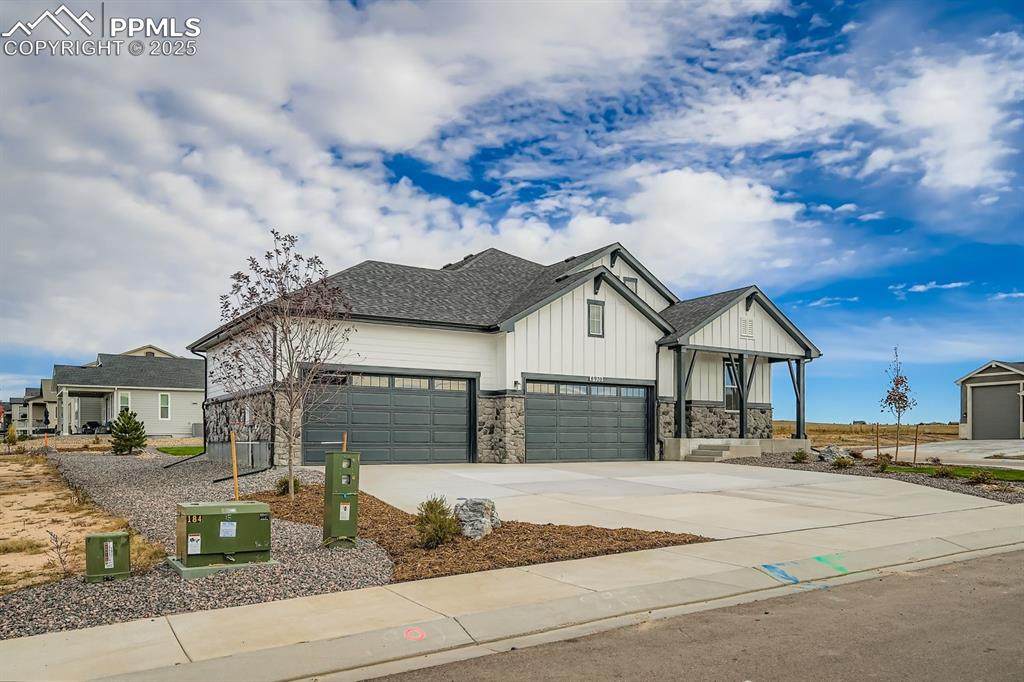
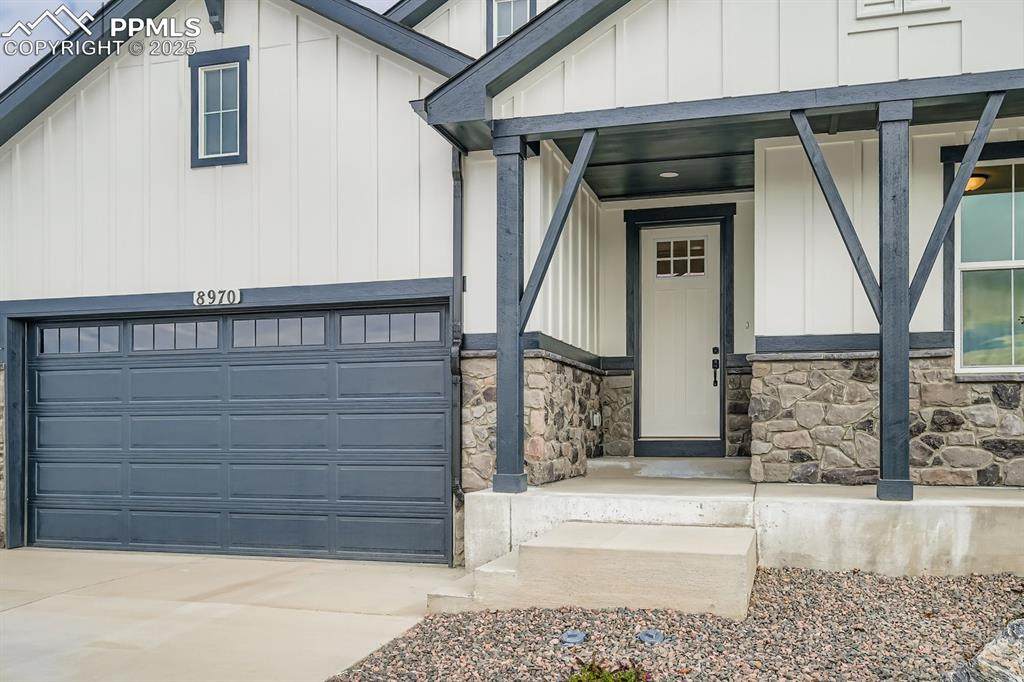
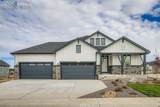
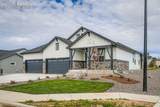
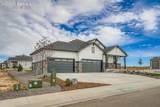
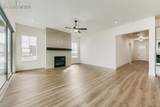
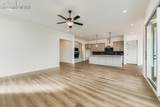
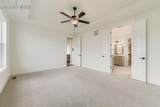
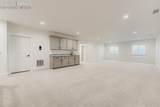
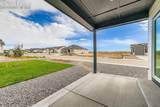
This luxurious ranch home, set on a large lot, offers 5 bedrooms, 3 full baths and a 4-car garage with a useful service door. The open-concept design includes a spacious family room, dining area and gourmet kitchen featuring upgraded cabinets, a large island and stainless steel appliances, perfect for entertaining. Sliding doors open to a beautiful backyard, while the family room features a cozy floor-to-ceiling fireplace and 10 foot ceilings. The main level also includes a laundry room conveniently located by the 4-car garage entrance, adjacent to a mudroom. The main bedroom suite is bright and spacious with dual walk-in closets, dual vanities and designer tile accents. Two additional bedrooms and a full bath complete with the main level. The finished basement features a large rec room with a wet bar, perfect for entertaining, as well as a guest bedroom with access to a full bath. The home includes fully constructed closets with shoe racks, a tankless hot water heater and a 96% efficiency rated furnace. This home blends comfort, style and functionality in a fantastic location. This home has full landscaping!

Monthly Payment Calculator


Pikes Peak Multiple Listing Service logo Tommy Daly Home Team with Exp Realty Inc.- Licensed in the State of Colorado. The real estate listing information and related content displayed on this site is provided exclusively for consumers’ personal, non-commercial use and may not be used for any purpose other than to identify prospective properties consumers may be interested in purchasing. This information and related content is deemed reliable but is not guaranteed accurate by the Pikes Peak REALTOR® Services Corp d/b/a elevateMLS. 2026-10-16T23:41:33.467.
www.tommydalyhometeam.com/homes/161398221
Print Image

8970 Elk Antler Lane Colorado Springs, CO 80908

  • Price: $849,788
  • Status: Closed
  • On Site: 582 Days
  • Updated: 151 min ago
  • ID#: 4846387
5
Beds
3
Baths
0
½ Baths
0.34
Acres
3,677
SQFT
$0
$/SQFT
2025
Built
Neighborhood:
Retreat At Timberridge
County:
El Paso
Area:
Colorado Springs
Elementary School:
Legacy Peak
Middle School:
Chinook Trail
High School:
Liberty
School District:
District 49
Property Description
This luxurious ranch home, set on a large lot, offers 5 bedrooms, 3 full baths and a 4-car garage with a useful service door. The open-concept design includes a spacious family room, dining area and gourmet kitchen featuring upgraded cabinets, a large island and stainless steel appliances, perfect for entertaining. Sliding doors open to a beautiful backyard, while the family room features a cozy floor-to-ceiling fireplace and 10 foot ceilings. The main level also includes a laundry room conveniently located by the 4-car garage entrance, adjacent to a mudroom. The main bedroom suite is bright and spacious with dual walk-in closets, dual vanities and designer tile accents. Two additional bedrooms and a full bath complete with the main level. The finished basement features a large rec room with a wet bar, perfect for entertaining, as well as a guest bedroom with access to a full bath. The home includes fully constructed closets with shoe racks, a tankless hot water heater and a 96% efficiency rated furnace. This home blends comfort, style and functionality in a fantastic location. This home has full landscaping!
Exterior Features

Driveway Concrete Entry Vinyl/Linoleum Floor Plan Ranch Garage Amenities Garage Door OpenerOversized Garage Remotes 4 Garage Type Attached Landscaped All Parking Total 4 Patio And Porch Features Wood Deck Roof Composite Shingle Siding Fiber Cement Window Features Vinyl

Interior Features

Above Grade Finished Area 2175 Appliances DishwasherDisposalGas in KitchenKitchen Vent FanMicrowave OvenRangeSelf Cleaning OvenSmart Home Appliances Basement Full Basement Basement Percent Finished 66 Building Area Total 4452 Cooling Ceiling Fan(s)Central Air Fireplace Features GasHeatilator Flooring Vinyl/Linoleum Heating Forced AirNatural Gas Interior Features 6-Panel Doors9Ft + CeilingsFrench DoorsVaulted Ceilings Laundry Features Electric Hook-upMain Main Floor Bedroom YN Yes Master Bath Amenities 5-Pc BathCeramic TileDouble VanityTub Sq Ft Lower Floor 0 Sq Ft Lower Percent 0 Sq Ft Main Floor 2175 Sq Ft Total Bsmt 2277 Sq Ft Upper Floor 0

Property Features

Alley None Association Fee 150 Association Fee Frequency Quarterly Association Fee Includes Covenant EnforcementTrash Removal Association YN Yes Builder Model C552 Builder Name Owner Community Features Hiking or Biking TrailsParks or Open Space Construction Status New Construction Fencing None HOACovenants Exist YN Yes Listing Terms CashConventionalFHAVA Lot Desc CornerSee Prop Desc Remarks Lot Location Hiking Trail Lot Size 14820 Metro District Fee 0 Metro District Fee Frequency Not Applicable Miscellaneous High Speed Internet Avail.HOA Required $Home WarrantyKitchen PantryRadon SystemSmart Home Thermostat Property Attached YN No Property Sub Type Single Family Restrictions Architectural Control Road Frontage Type City/Town Road Sewer Sewer Structure Type Framed on Lot Tax Annual Amount 8145 Tax Year 2025 Utilities Electricity ConnectedNatural Gas Available Water Source Assoc/Distr


Pikes Peak Multiple Listing Service logo Tommy Daly Home Team with Exp Realty Inc.- Licensed in the State of Colorado. The real estate listing information and related content displayed on this site is provided exclusively for consumers’ personal, non-commercial use and may not be used for any purpose other than to identify prospective properties consumers may be interested in purchasing. This information and related content is deemed reliable but is not guaranteed accurate by the Pikes Peak REALTOR® Services Corp d/b/a elevateMLS. 2026-10-16T23:41:33.467.
 
https://bt-photos.global.ssl.fastly.net/ppmls/orig_boomver_2_4846387-2.jpg https://bt-photos.global.ssl.fastly.net/ppmls/orig_boomver_2_4846387-2.jpg https://bt-photos.global.ssl.fastly.net/ppmls/orig_boomver_2_4846387-2.jpg
Logo
Tommy Daly Home Team with Exp Realty Inc.
17195 Colonial Park Dr.
Monument CO, 80132
Pikes Peak Multiple Listing Service logo Listing provided courtesy of American Legend Homes Brokerage LLC: 972-410-5713.
<-- Support Added 12/24/25 -->
