







Skip To Content

900 Saturn Drive , #304

Colorado Springs, CO 80905
  • $115,000
  • STATUS: Active
  • ON SITE: 50 Days
  • ID#: 9219342
UPDATED: 32 min ago
$115,000
  • 1
    BEDS
  • N/A
    ACRES
  • 1
    BATHS
  • 0
    1/2 BATHS
  • 728
    SQFT
  • $158
    $/SQFT
Neighborhood:
Type:
Condo
Built:
1962
County:

School Information

Elementary School:
Middle School:
High School:
School District:
Pikes Peak Multiple Listing Service logo Listing provided courtesy of Byrne Real Estate and Property Management PLLC: (719) 260-9970.

Description

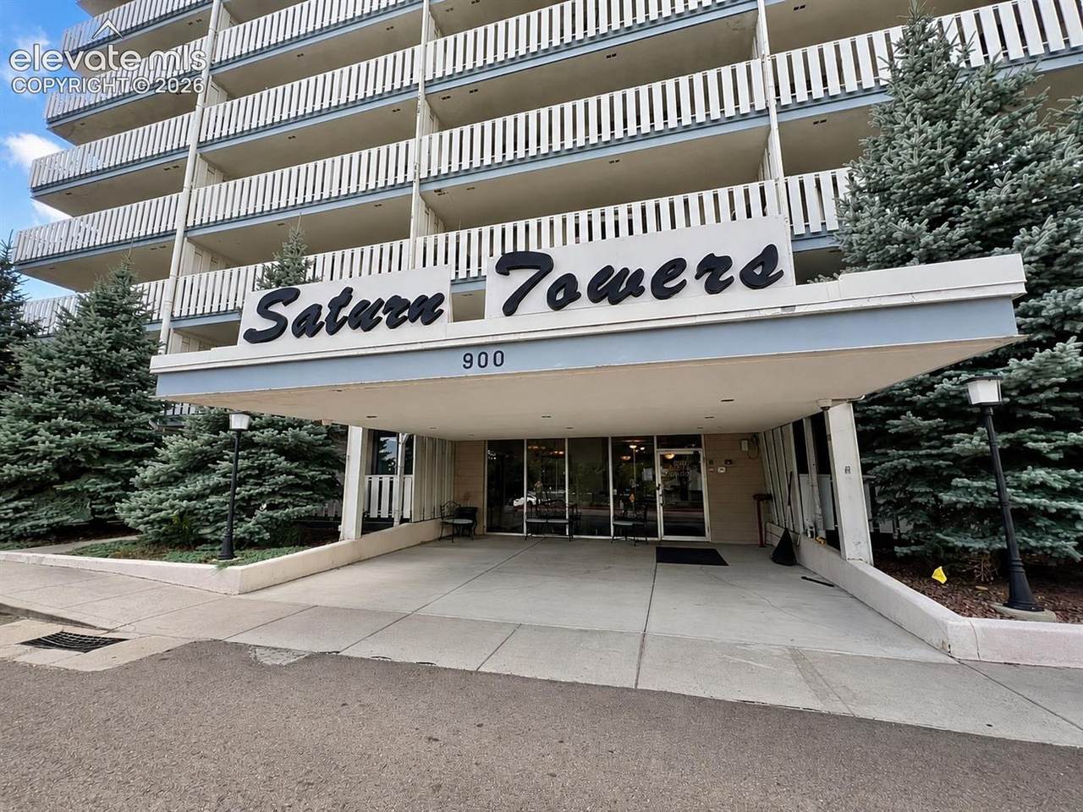
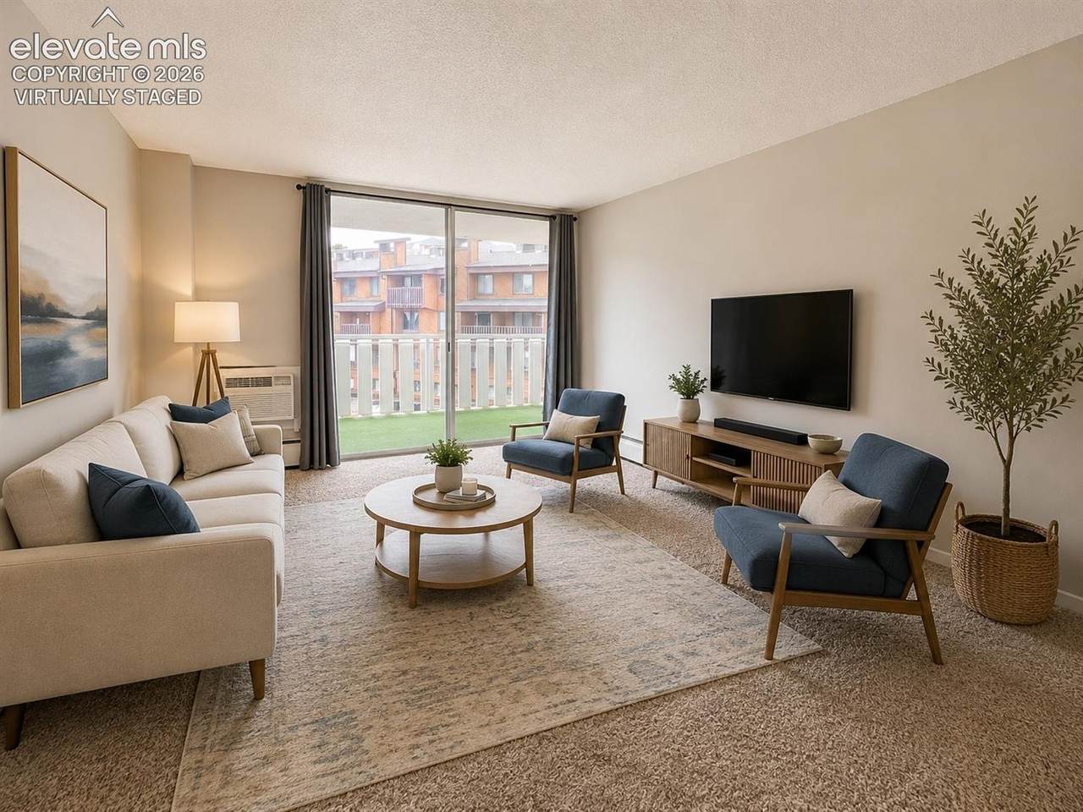
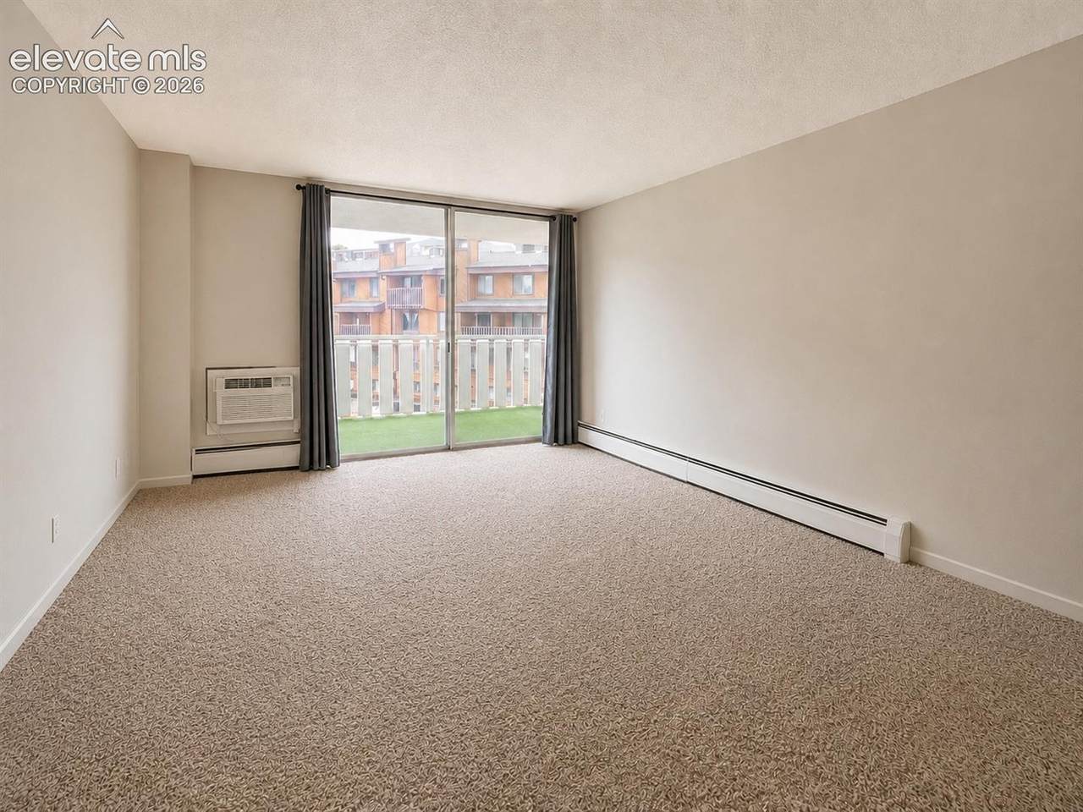
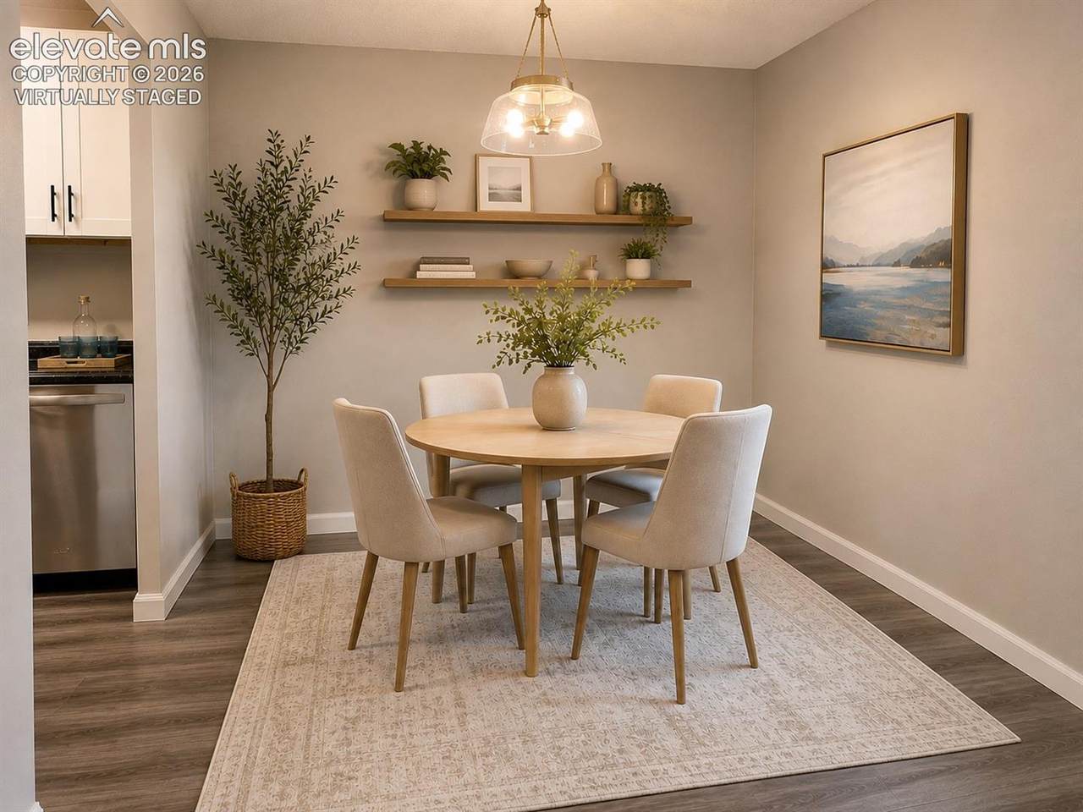
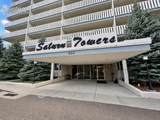
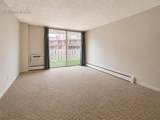
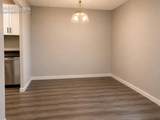
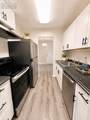
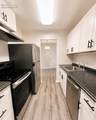
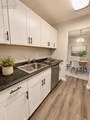
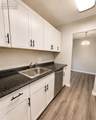
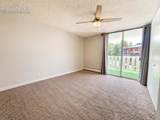
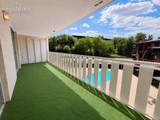
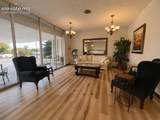
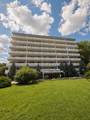
Welcome home to —a refreshed 1-bedroom, 1-bath condo in the Saturn Towers complex offering low-maintenance living in a convenient Colorado Springs location. Step inside to find fresh interior paint, updated LVP flooring and stainless steel appliances, creating a clean, modern backdrop throughout the home. The kitchen offers generous cabinetry and counter space and flows into a dedicated dining area, while a separate wet bar adds extra function and a fun spot for entertaining. The spacious living room opens to a large covered patio, extending the living space outdoors and offering a comfortable place to relax and enjoy a glimpse of the surrounding mountain scenery. The generously sized bedroom continues the airy feel and offers abundant closet space, providing storage rarely found in a condo unit like this. Additional conveniences include community laundry facilities on each floor, keyless building entry and an assigned parking with additional guest parking available. The HOA adds even more value by covering heat, water and other common utilities, along with exterior/community maintenance, while residents can enjoy the community swimming pool. Located near downtown Colorado Springs and Bear Creek Park, this updated condo combines easy living, useful amenities and a location that keeps shopping, dining, recreation and the best of Colorado Springs within easy reach.

Monthly Payment Calculator


Pikes Peak Multiple Listing Service logo Tommy Daly Home Team with Exp Realty Inc.- Licensed in the State of Colorado. The real estate listing information and related content displayed on this site is provided exclusively for consumers’ personal, non-commercial use and may not be used for any purpose other than to identify prospective properties consumers may be interested in purchasing. This information and related content is deemed reliable but is not guaranteed accurate by the Pikes Peak REALTOR® Services Corp d/b/a elevateMLS. 2026-10-09T18:41:34.477.
www.tommydalyhometeam.com/homes/180298148
Print Image

900 Saturn Drive , #304 Colorado Springs, CO 80905

  • Price: $115,000
  • Status: Active
  • On Site: 50 Days
  • Updated: 32 min ago
  • ID#: 9219342
1
Beds
1
Baths
0
½ Baths
N/A
Acres
728
SQFT
$158
$/SQFT
1962
Built
Neighborhood:
Saturn Towers
County:
El Paso
Area:
Colorado Springs
Elementary School:
Skyway
Middle School:
Cheyenne Mountain
High School:
Cheyenne Mountain
School District:
Cheyenne Mtn-12
Property Description
Welcome home to —a refreshed 1-bedroom, 1-bath condo in the Saturn Towers complex offering low-maintenance living in a convenient Colorado Springs location. Step inside to find fresh interior paint, updated LVP flooring and stainless steel appliances, creating a clean, modern backdrop throughout the home. The kitchen offers generous cabinetry and counter space and flows into a dedicated dining area, while a separate wet bar adds extra function and a fun spot for entertaining. The spacious living room opens to a large covered patio, extending the living space outdoors and offering a comfortable place to relax and enjoy a glimpse of the surrounding mountain scenery. The generously sized bedroom continues the airy feel and offers abundant closet space, providing storage rarely found in a condo unit like this. Additional conveniences include community laundry facilities on each floor, keyless building entry and an assigned parking with additional guest parking available. The HOA adds even more value by covering heat, water and other common utilities, along with exterior/community maintenance, while residents can enjoy the community swimming pool. Located near downtown Colorado Springs and Bear Creek Park, this updated condo combines easy living, useful amenities and a location that keeps shopping, dining, recreation and the best of Colorado Springs within easy reach.
Exterior Features

Entry ClosetCoveredWood Laminate Floor Plan Ranch Garage Type Assigned Parking Total 1 Patio And Porch Features CoveredSee Prop Desc Remarks Roof Other Siding Other Unit Description Third Floor

Interior Features

Above Grade Finished Area 728 Accessibility Features Elevator Appliances DishwasherMicrowave OvenOvenRefrigerator Basement Percent Finished 0 Building Area Total 728 Cooling Ceiling Fan(s)Wall Unit(s) Fireplace Features None Flooring CarpetWood Laminate Heating Hot Water Laundry Features CoinCommon Main Floor Bedroom YN Yes Master Bath Amenities Tub/Shower Rooms Living Room (Main Level) Bedroom - Primary (Main Level) Kitchen (Main Level) Dining Room (Main Level) Sq Ft Lower Floor 0 Sq Ft Lower Percent 0 Sq Ft Main Floor 728 Sq Ft Total Bsmt 0 Sq Ft Upper Floor 0

Property Features

Association Amenities Club HouseLandscape MaintenancePool Association Fee 486 Association Fee Frequency Monthly Association Fee Includes Common UtilitiesCovenant EnforcementHeatInsuranceMaintenance GroundsMaintenance StructureManagementSecuritySewerSnow RemovalTrash RemovalWaterOther Association YN Yes Construction Status Existing Home HOACovenants Exist YN Yes Listing Terms CashConventional Lot Description Mountain View Lot Location Hiking TrailNear Fire StationNear HospitalNear ParkNear Public TransitNear SchoolsNear Shopping Center Lot Size 0 Miscellaneous High Speed Internet Avail.HOA Required $PoolWet BarWindow Coverings Notices Established Rental HistorySold As Is Pets Remarks ESA/Service Animals Only Property Attached YN Yes Property Sub Type Condo Road Frontage Type City/Town Road Sewer Sewer Structure Type ConcreteOther Tax Annual Amount 783.11 Tax Year 2025 Utilities Electricity Connected Water Source Municipal


Pikes Peak Multiple Listing Service logo Tommy Daly Home Team with Exp Realty Inc.- Licensed in the State of Colorado. The real estate listing information and related content displayed on this site is provided exclusively for consumers’ personal, non-commercial use and may not be used for any purpose other than to identify prospective properties consumers may be interested in purchasing. This information and related content is deemed reliable but is not guaranteed accurate by the Pikes Peak REALTOR® Services Corp d/b/a elevateMLS. 2026-10-09T18:41:34.477.
 
https://bt-photos.global.ssl.fastly.net/ppmls/1280_boomver_1_fff6a1d1aad656ec48828fa794940549-2.jpg https://bt-photos.global.ssl.fastly.net/ppmls/1280_boomver_1_fff6a1d1aad656ec48828fa794940549-2.jpg https://bt-photos.global.ssl.fastly.net/ppmls/1280_boomver_1_fff6a1d1aad656ec48828fa794940549-2.jpg
Logo
Tommy Daly Home Team with Exp Realty Inc.
17195 Colonial Park Dr.
Monument CO, 80132
Pikes Peak Multiple Listing Service logo Listing provided courtesy of Byrne Real Estate and Property Management PLLC: (719) 260-9970.
<-- Support Added 12/24/25 -->