
























Description
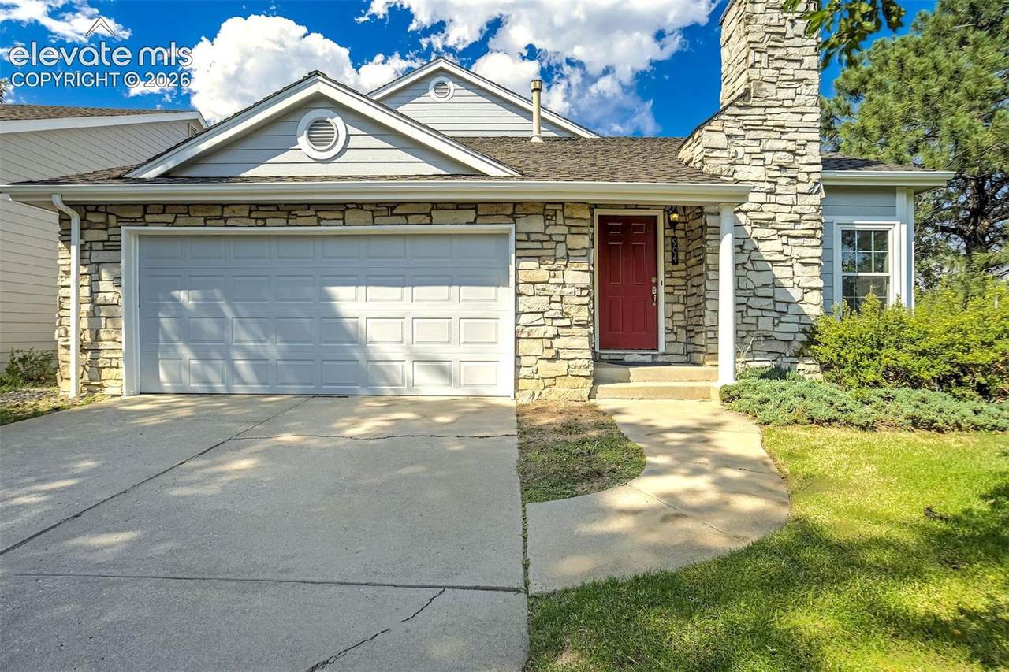
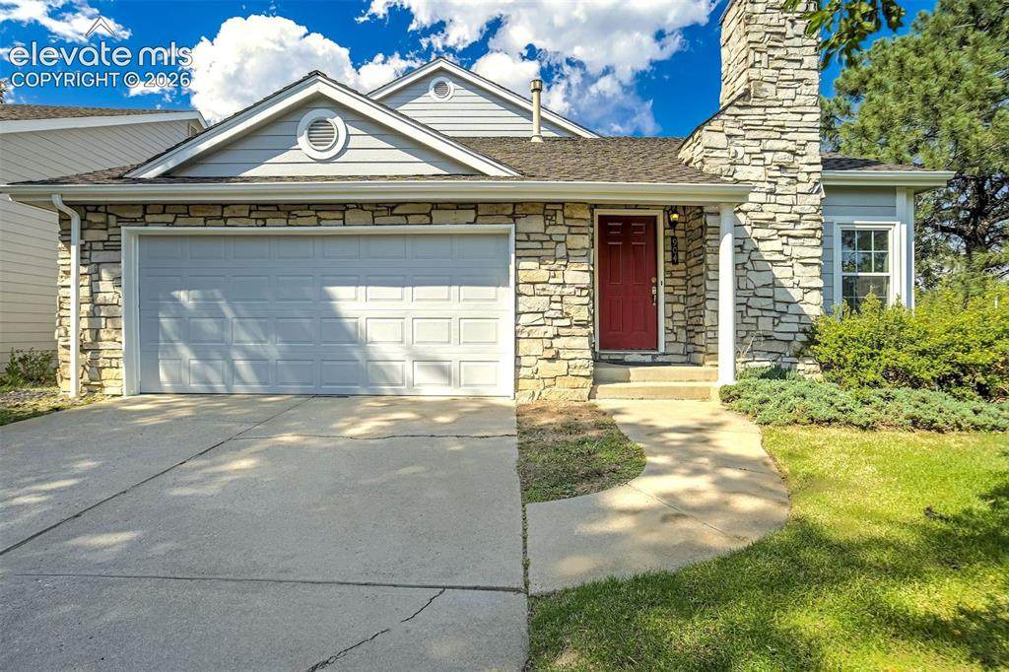
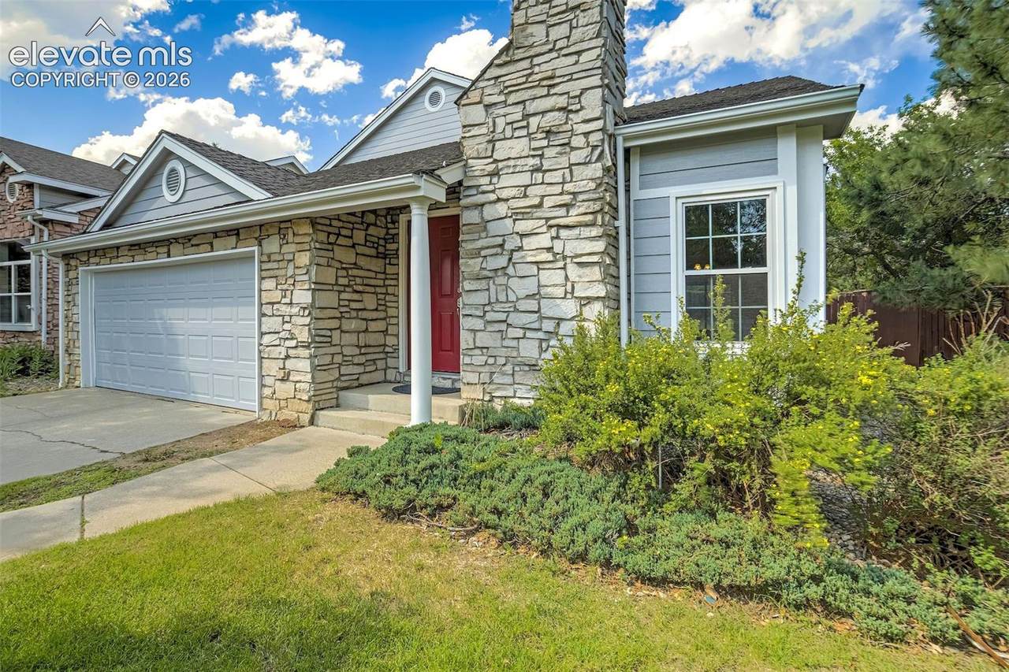
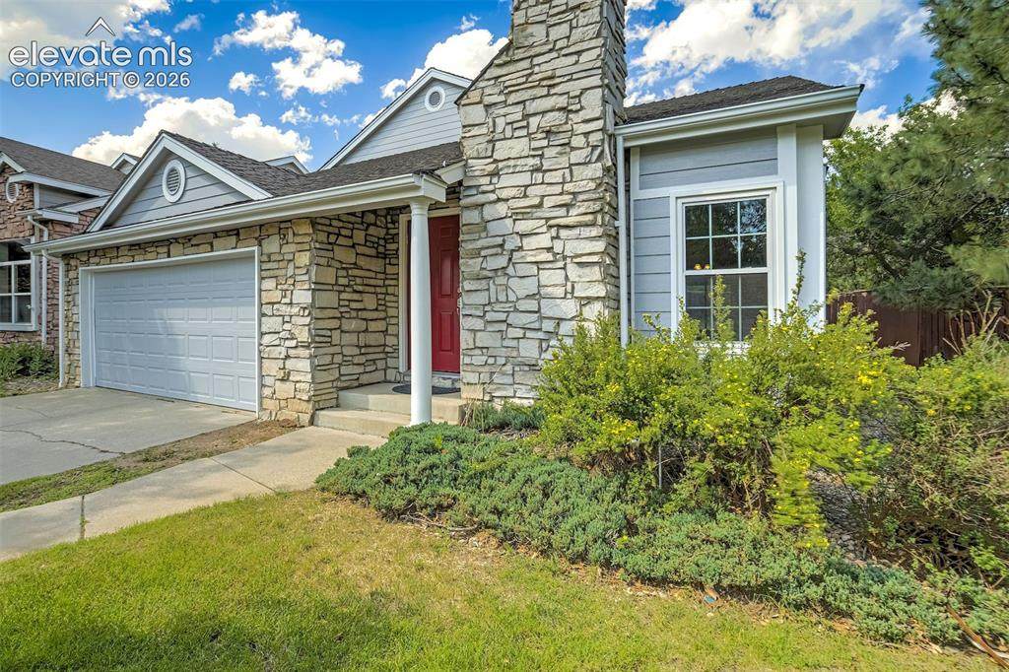
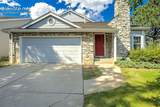
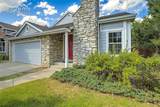
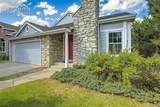
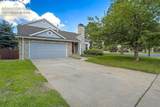
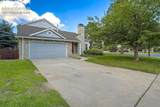
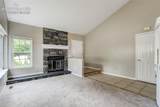
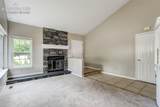
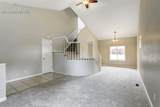
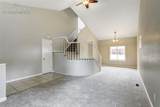
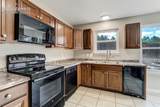
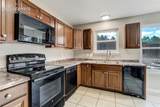
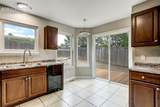
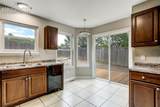
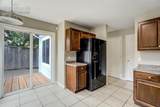
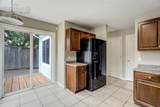
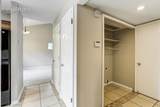
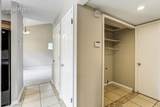
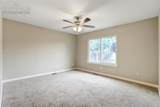
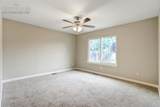
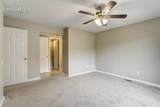
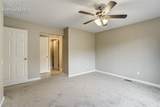
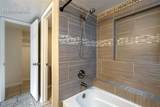
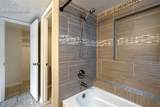
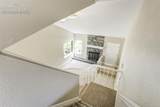
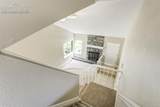
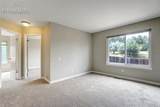
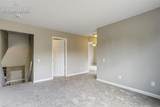
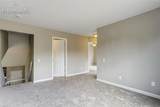
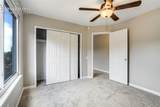
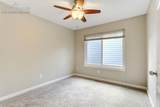
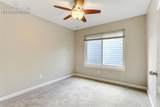
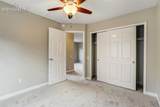
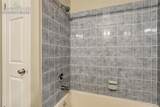
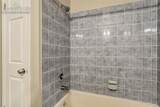
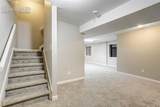
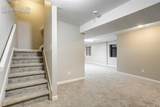
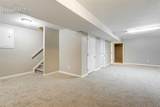
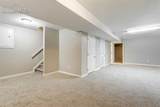
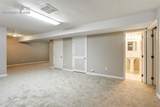
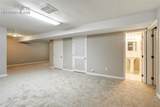
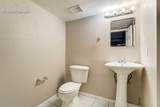
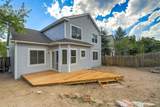
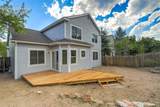
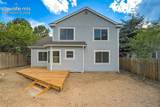
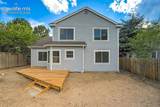
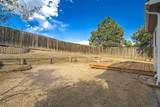
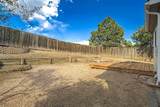
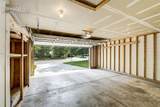
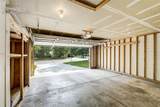
Welcome home to your dream oasis in coveted District 20. Imagine stepping into a warm, welcoming haven nestled on a beautiful corner lot in one of Colorado Springs’ most desirable neighborhoods. With its striking stone and Masonite siding freshly painted inside and out, this single-family gem greets you with effortless curb appeal. Inside, the main-level master suite offers peaceful privacy and convenience. Upstairs, the incredible loft space steals the show—bright, open, and incredibly versatile, perfect for creating, relaxing, or gathering. Flanked by two additional bedrooms, this upper level becomes a kid’s dream playground or a productive home office haven. Downstairs, the private bedroom and full bath create a thoughtful guest suite or teenage retreat, giving everyone their own space. Located in the highly sought-after District 20, you’re surrounded by top-rated schools and parks. This is more than just a house; it’s where memories are made. Come fall in love with a home that truly has heart. Some of the pictures of virtually staged.
-
4BEDS
-
0.16ACRES
-
3BATHS
-
01/2 BATHS
-
2,568SQFT
-
$191$/SQFT
School Information
 Listing provided courtesy of Metro Real Estate Group: 719-219-6741.
Description
Welcome home to your dream oasis in coveted District 20. Imagine stepping into a warm, welcoming haven nestled on a beautiful corner lot in one of Colorado Springs’ most desirable neighborhoods. With its striking stone and Masonite siding freshly painted inside and out, this single-family gem greets you with effortless curb appeal. Inside, the main-level master suite offers peaceful privacy and convenience. Upstairs, the incredible loft space steals the show—bright, open, and incredibly versatile, perfect for creating, relaxing, or gathering. Flanked by two additional bedrooms, this upper level becomes a kid’s dream playground or a productive home office haven. Downstairs, the private bedroom and full bath create a thoughtful guest suite or teenage retreat, giving everyone their own space. Located in the highly sought-after District 20, you’re surrounded by top-rated schools and parks. This is more than just a house; it’s where memories are made. Come fall in love with a home that truly has heart. Some of the pictures of virtually staged.
 Tommy Daly Home Team with Exp Realty Inc.- Licensed in the State of Colorado.
The real estate listing information and related content displayed on this site is provided exclusively for consumers’ personal, non-commercial use and may not be used for any purpose other than to identify prospective properties consumers may be interested in purchasing. This information and related content is deemed reliable but is not guaranteed accurate by the Pikes Peak REALTOR® Services Corp d/b/a elevateMLS. 2026-10-12T22:42:03.787.