










Skip To Content

911 Phelps Avenue

Canon City, CO 81212
  • $349,900
  • STATUS: Active
  • ON SITE: 67 Days
  • ID#: 9915171
UPDATED: 57 min ago
$349,900
  • 3
    BEDS
  • 0.73
    ACRES
  • 2
    BATHS
  • 0
    1/2 BATHS
  • 1,960
    SQFT
  • $179
    $/SQFT
Neighborhood:
Type:
Manufactured Home
Built:
1992
County:
Area:

School Information

Elementary School:
High School:
School District:
Pikes Peak Multiple Listing Service logo Listing provided courtesy of Pink Realty Inc: 719-888-7465.

Description

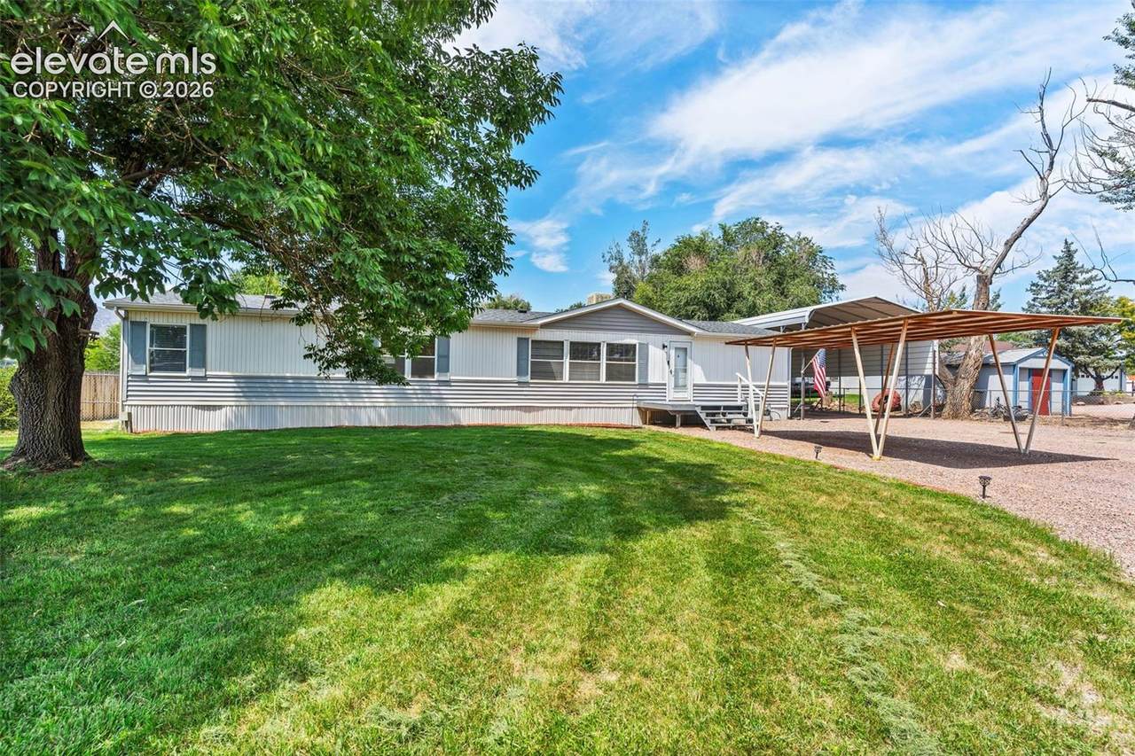
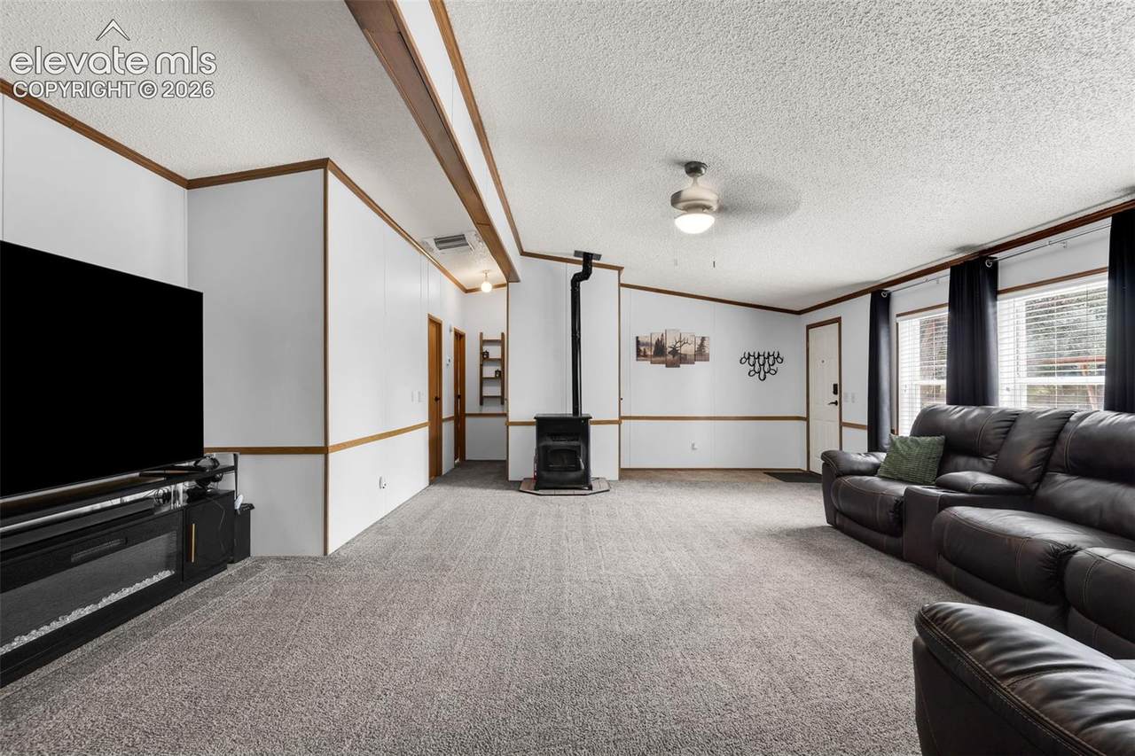
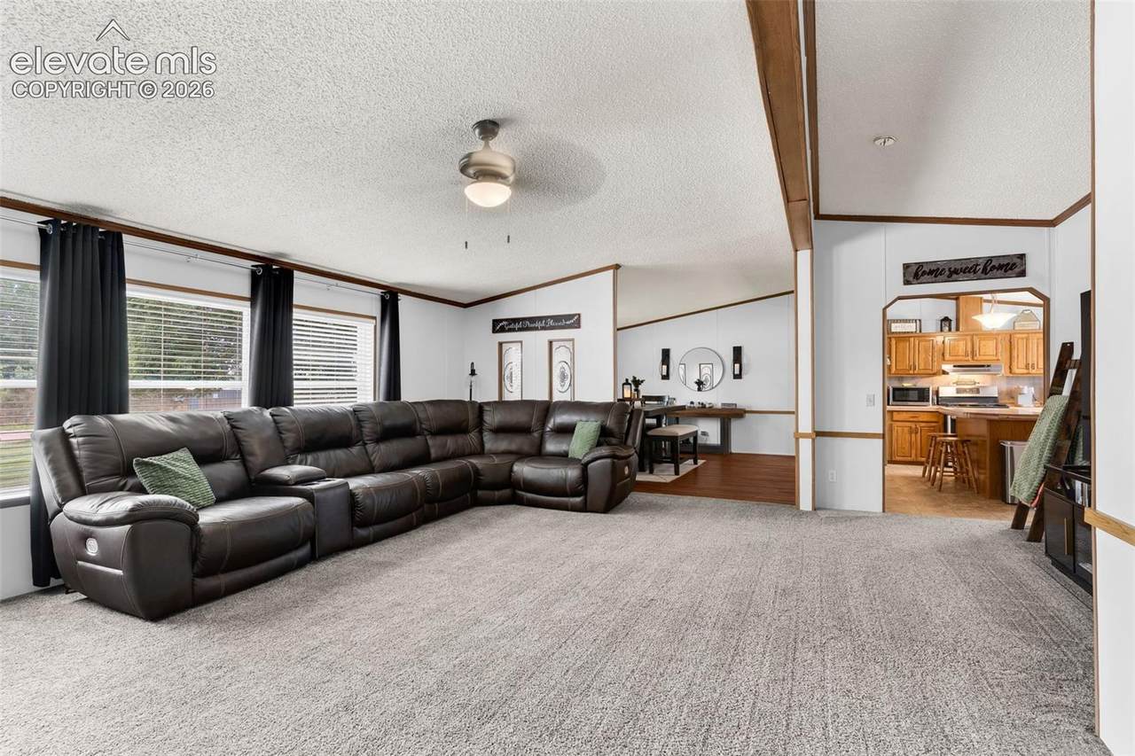
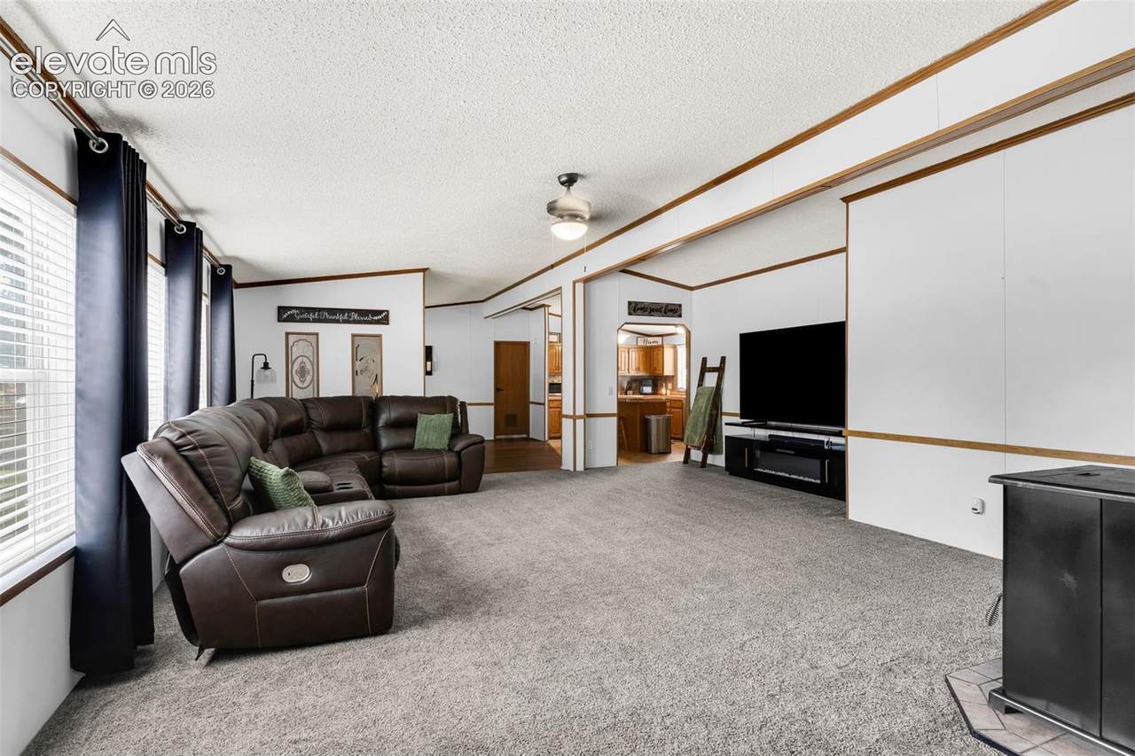
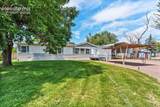
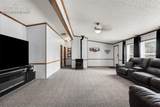
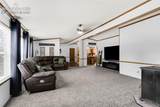
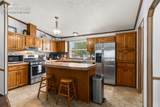
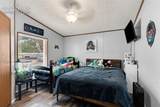
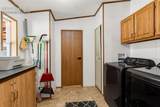
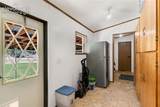
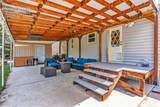
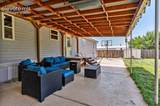
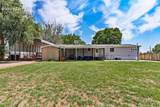
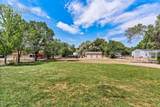
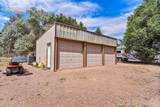
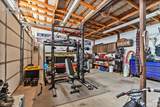
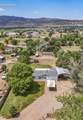
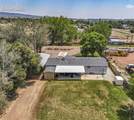
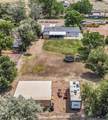
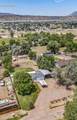
Situated on 0.73 acre, this spacious 1,960-square-foot home offers 3 bedrooms, 2 bathrooms, a detached 3-car garage/workshop with 220V power, RV and additional covered parking, and 100 shares of Fruitland Water Company irrigation stock. Recent improvements include a new roof in 2024, new flooring in all three bedrooms, an updated guest bathroom and fresh interior paint. The inviting floor plan features generous living spaces and a cozy pellet stove for Colorado’s cooler months. The garage/workshop provides excellent space for vehicles, projects, hobbies or storage. Outside, you’ll also find two storage sheds, a large rear-access gate with room for RVs, trailers or equipment, and a covered back patio overlooking mature landscaping and scenic mountain views. A sprinkler system and irrigation water help maintain the property, and a riding lawn mower is included. Located near the end of a low-traffic dead-end road and just minutes from shopping, schools, parks and outdoor recreation, this property offers exceptional space, parking and versatility. Schedule your private showing today! Seller is willing to consider concessions with an acceptable offer for one or more of the following: buyer closing costs, an interest rate buydown, a home warranty, or flooring allowance. Amount and terms are subject to negotiation, lender approval where applicable, and the executed purchase agreement.

Monthly Payment Calculator


Pikes Peak Multiple Listing Service logo Tommy Daly Home Team with Exp Realty Inc.- Licensed in the State of Colorado. The real estate listing information and related content displayed on this site is provided exclusively for consumers’ personal, non-commercial use and may not be used for any purpose other than to identify prospective properties consumers may be interested in purchasing. This information and related content is deemed reliable but is not guaranteed accurate by the Pikes Peak REALTOR® Services Corp d/b/a elevateMLS. 2026-10-15T08:41:19.593.
www.tommydalyhometeam.com/homes/179932640
Print Image

911 Phelps Avenue Canon City, CO 81212

  • Price: $349,900
  • Status: Active
  • On Site: 67 Days
  • Updated: 57 min ago
  • ID#: 9915171
3
Beds
2
Baths
0
½ Baths
0.73
Acres
1,960
SQFT
$179
$/SQFT
1992
Built
Neighborhood:
Phelps
County:
Fremont
Area:
Canon City
Elementary School:
Harrison K-8
High School:
Canon City
School District:
Canon City Re-1
Property Description
Situated on 0.73 acre, this spacious 1,960-square-foot home offers 3 bedrooms, 2 bathrooms, a detached 3-car garage/workshop with 220V power, RV and additional covered parking, and 100 shares of Fruitland Water Company irrigation stock. Recent improvements include a new roof in 2024, new flooring in all three bedrooms, an updated guest bathroom and fresh interior paint. The inviting floor plan features generous living spaces and a cozy pellet stove for Colorado’s cooler months. The garage/workshop provides excellent space for vehicles, projects, hobbies or storage. Outside, you’ll also find two storage sheds, a large rear-access gate with room for RVs, trailers or equipment, and a covered back patio overlooking mature landscaping and scenic mountain views. A sprinkler system and irrigation water help maintain the property, and a riding lawn mower is included. Located near the end of a low-traffic dead-end road and just minutes from shopping, schools, parks and outdoor recreation, this property offers exceptional space, parking and versatility. Schedule your private showing today! Seller is willing to consider concessions with an acceptable offer for one or more of the following: buyer closing costs, an interest rate buydown, a home warranty, or flooring allowance. Amount and terms are subject to negotiation, lender approval where applicable, and the executed purchase agreement.
Exterior Features

Driveway Gravel Floor Plan Ranch Garage Amenities 220VWorkshop Garage Type CarportDetached Landscaped All Parking Total 4 Patio And Porch Features Concrete Roof Composite Shingle Siding Alum/Vinyl/Steel

Interior Features

Above Grade Finished Area 1960 Appliances DishwasherDisposalGas in KitchenKitchen Vent FanMicrowave OvenOvenRangeRefrigeratorSelf Cleaning Oven Basement Percent Finished 0 Building Area Total 1960 Cooling Ceiling Fan(s)Evaporative Cooling Fireplace Features Pellet Stove Flooring CarpetVinyl/LinoleumWood Laminate Heating Forced AirNatural Gas Interior Features Skylight (s) Laundry Features Electric Hook-upMain Main Floor Bedroom YN Yes Master Bath Amenities Free-standing ShowerSkylightTub Rooms Dining Room (Main Level) Living Room (Main Level) Sq Ft Lower Floor 0 Sq Ft Lower Percent 0 Sq Ft Main Floor 1960 Sq Ft Total Bsmt 0 Sq Ft Upper Floor 0

Property Features

Association Fee 0 Association Fee Frequency Not Applicable Construction Status Existing Home Fencing All HOACovenants Exist YN No Listing Terms CashConventionalFHAVA Lot Description LevelMountain ViewTrees/WoodsSee Prop Desc Remarks Lot Location Near Fire StationNear HospitalNear ParkNear SchoolsNear Shopping Center Lot Size 0.73 Miscellaneous Auto Sprinkler SystemHigh Speed Internet Avail.Manual Sprinkler SystemRV ParkingSee Prop Desc RemarksWindow CoveringsWorkshop Notices Not Applicable Other Structures ShopStorage Shed Property Attached YN No Property Sub Type Single Family Sewer Sewer Structure Type HUD Standard Manu Tax Annual Amount 1983.08 Tax Year 2025 Utilities Cable ConnectedElectricity ConnectedNatural Gas Connected Water Source Assoc/DistrSee Prop Desc Rem


Pikes Peak Multiple Listing Service logo Tommy Daly Home Team with Exp Realty Inc.- Licensed in the State of Colorado. The real estate listing information and related content displayed on this site is provided exclusively for consumers’ personal, non-commercial use and may not be used for any purpose other than to identify prospective properties consumers may be interested in purchasing. This information and related content is deemed reliable but is not guaranteed accurate by the Pikes Peak REALTOR® Services Corp d/b/a elevateMLS. 2026-10-15T08:41:19.593.
 
https://bt-photos.global.ssl.fastly.net/ppmls/1280_boomver_3_2ab1bdfb393d0ea66cae3a8d0d7bc3dd-2.jpg https://bt-photos.global.ssl.fastly.net/ppmls/1280_boomver_3_2ab1bdfb393d0ea66cae3a8d0d7bc3dd-2.jpg https://bt-photos.global.ssl.fastly.net/ppmls/1280_boomver_3_2ab1bdfb393d0ea66cae3a8d0d7bc3dd-2.jpg
Logo
Tommy Daly Home Team with Exp Realty Inc.
17195 Colonial Park Dr.
Monument CO, 80132
Pikes Peak Multiple Listing Service logo Listing provided courtesy of Pink Realty Inc: 719-888-7465.
<-- Support Added 12/24/25 -->