




Description
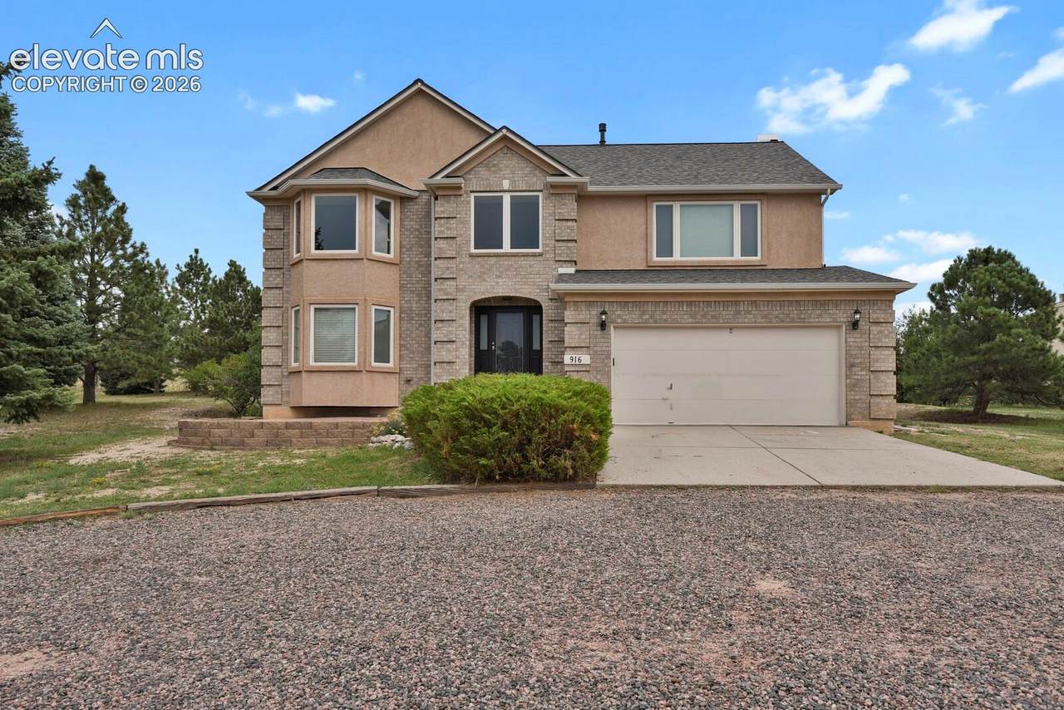
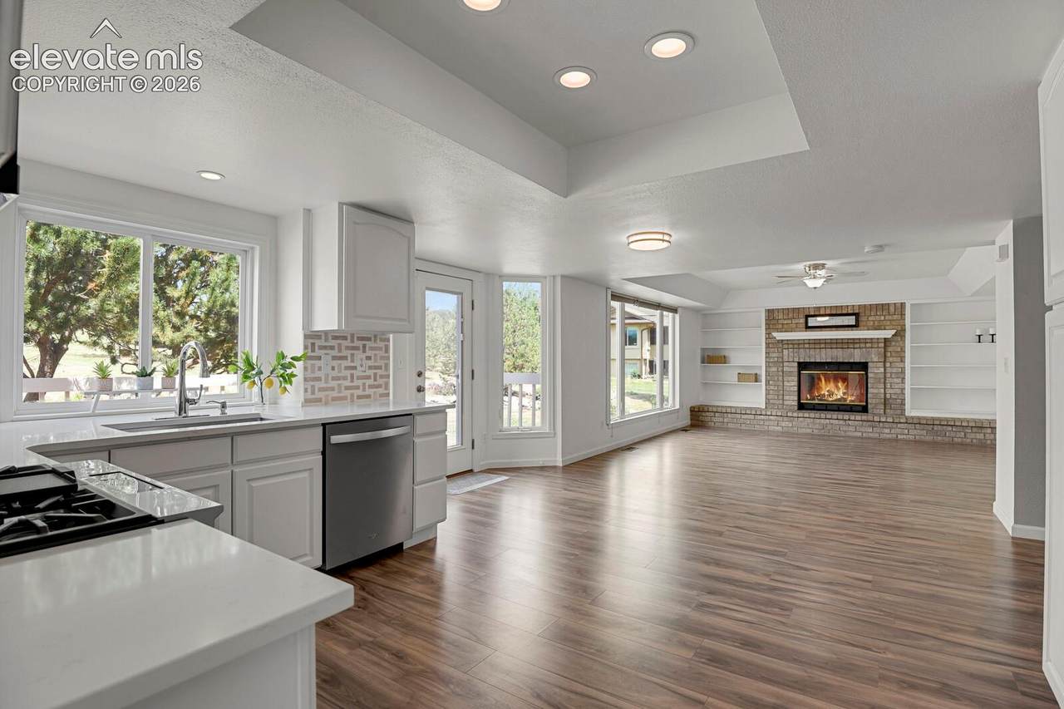
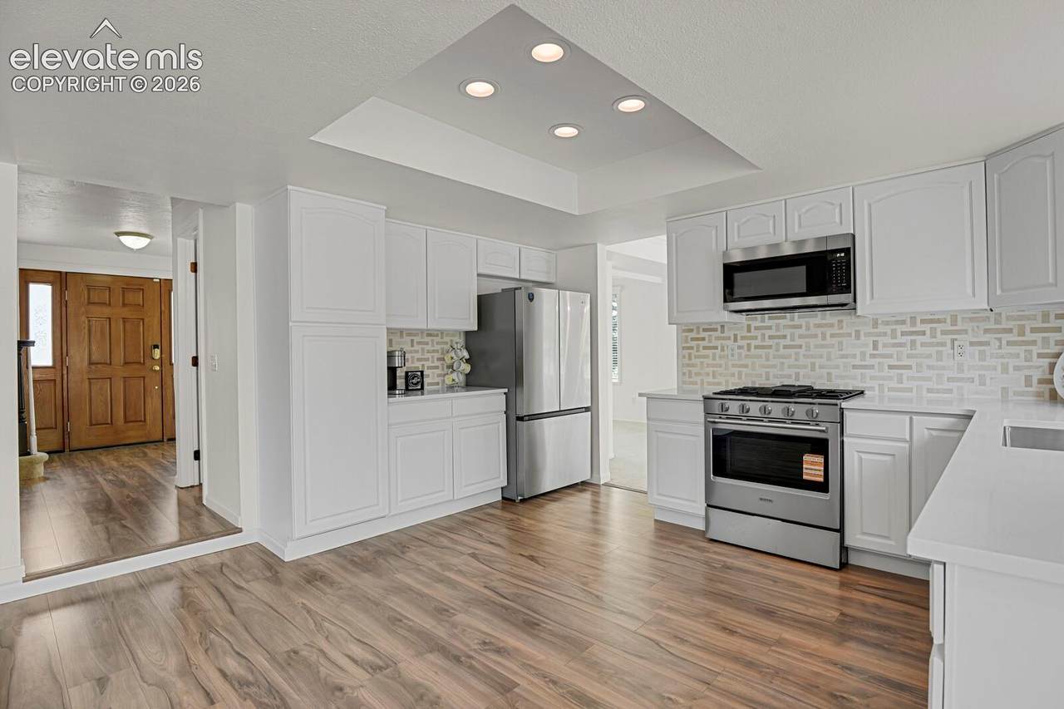
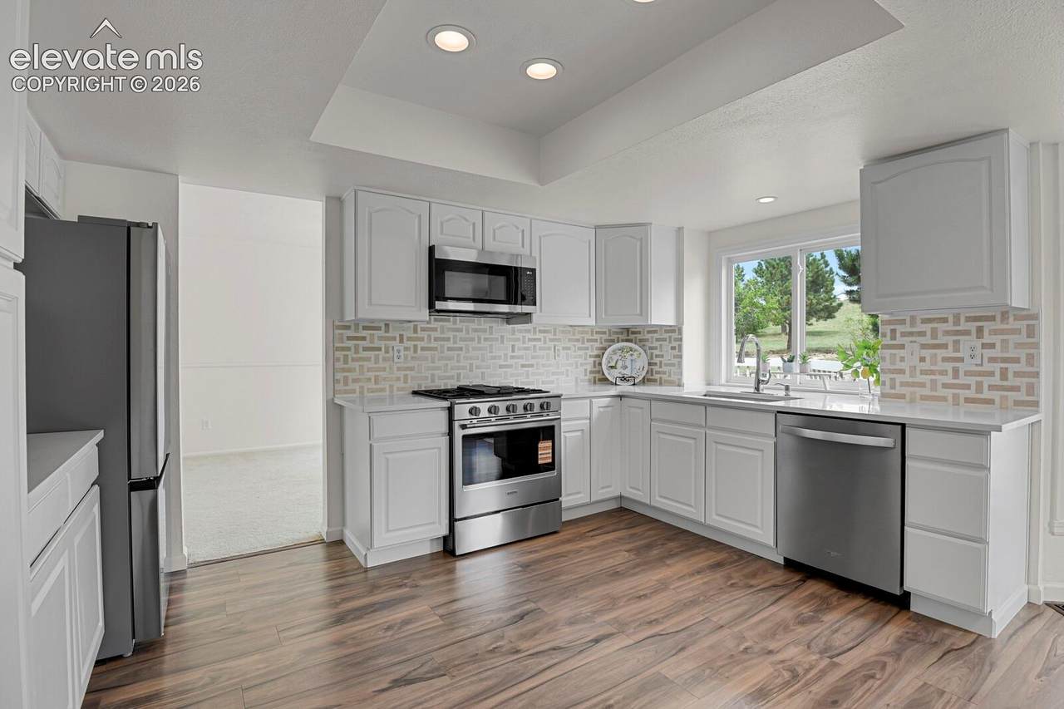
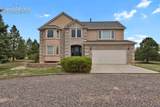
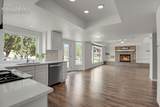
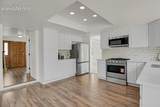
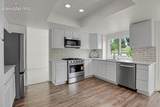
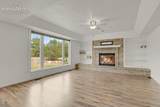
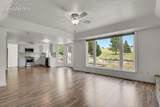
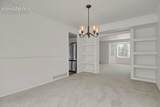
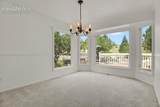
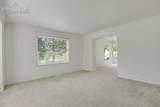
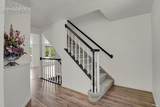
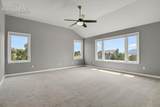
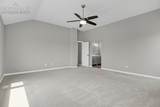
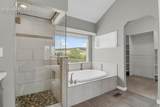
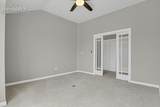
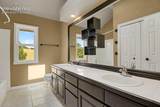
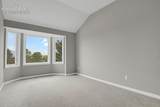
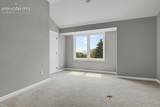
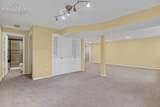
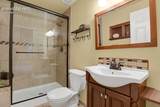
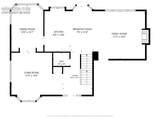
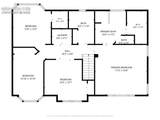
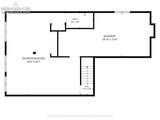
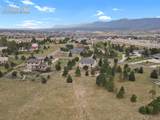
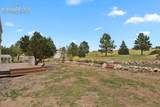
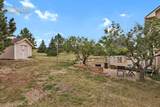
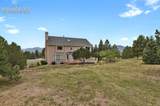
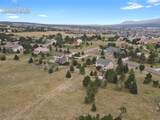
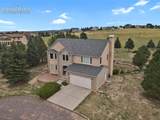
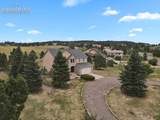
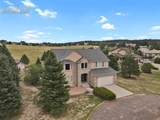
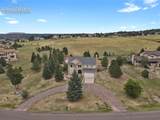
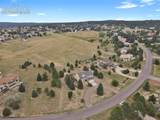
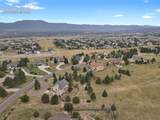
Nestled against pristine open space, this brick & stucco two-story home offers the perfect blend of space, comfort, and panoramic beauty. The main level has an updated kitchen with quartz countertops, stylish backsplash, all new stainless steel appliances to include a gas range as well as kitchen refrigerator, and new vinyl flooring that runs through to the family room. The family room has a cozy wood burning fireplace with built-ins on either side. Access to the private backyard is conveniently located directly off the kitchen where you can step outside and enjoy the peace of no rear neighbors on this oversized lot ( .889 of an acre). Directly off the kitchen is a dedicated dining room complete with classic built-in shelving for effortless entertaining while the formal living room is a bright & sophisticated space for welcoming guests. The functional floor plan groups all 4 bedrooms on the top floor for ultimate privacy. Wake up to breathtaking mountain views from the spacious primary suite with a vaulted ceiling and an updated, attached 5 piece bath with heated floors & a walk-in closet. All upper bedrooms feature soaring ceilings and extra square footage. One of the secondary bedrooms, also with a mountain view, has dual glass pocket doors which could transition perfectly into a home office or playroom. With the laundry room conveniently located upstairs with the bedrooms, the days of dragging laundry up & down stairs or across the living areas are over. Downstairs, the finished basement expands your living space with a huge recreation room, an additional bathroom, and a huge unfinished storage room complete with shelving. Enjoy peace, pine trees, and peak vistas in a prime location just minutes from I-25 and in the highly acclaimed LPSD #38. This property is ready for your personal touches to make it shine.
-
4BEDS
-
0.89ACRES
-
3BATHS
-
11/2 BATHS
-
3,167SQFT
-
$235$/SQFT
School Information
 Listing provided courtesy of HomeSmart: 719-634-8761.
Description
Nestled against pristine open space, this brick & stucco two-story home offers the perfect blend of space, comfort, and panoramic beauty. The main level has an updated kitchen with quartz countertops, stylish backsplash, all new stainless steel appliances to include a gas range as well as kitchen refrigerator, and new vinyl flooring that runs through to the family room. The family room has a cozy wood burning fireplace with built-ins on either side. Access to the private backyard is conveniently located directly off the kitchen where you can step outside and enjoy the peace of no rear neighbors on this oversized lot ( .889 of an acre). Directly off the kitchen is a dedicated dining room complete with classic built-in shelving for effortless entertaining while the formal living room is a bright & sophisticated space for welcoming guests. The functional floor plan groups all 4 bedrooms on the top floor for ultimate privacy. Wake up to breathtaking mountain views from the spacious primary suite with a vaulted ceiling and an updated, attached 5 piece bath with heated floors & a walk-in closet. All upper bedrooms feature soaring ceilings and extra square footage. One of the secondary bedrooms, also with a mountain view, has dual glass pocket doors which could transition perfectly into a home office or playroom. With the laundry room conveniently located upstairs with the bedrooms, the days of dragging laundry up & down stairs or across the living areas are over. Downstairs, the finished basement expands your living space with a huge recreation room, an additional bathroom, and a huge unfinished storage room complete with shelving. Enjoy peace, pine trees, and peak vistas in a prime location just minutes from I-25 and in the highly acclaimed LPSD #38. This property is ready for your personal touches to make it shine.
 Tommy Daly Home Team with Exp Realty Inc.- Licensed in the State of Colorado.
The real estate listing information and related content displayed on this site is provided exclusively for consumers’ personal, non-commercial use and may not be used for any purpose other than to identify prospective properties consumers may be interested in purchasing. This information and related content is deemed reliable but is not guaranteed accurate by the Pikes Peak REALTOR® Services Corp d/b/a elevateMLS. 2026-10-12T22:42:03.787.