













Description
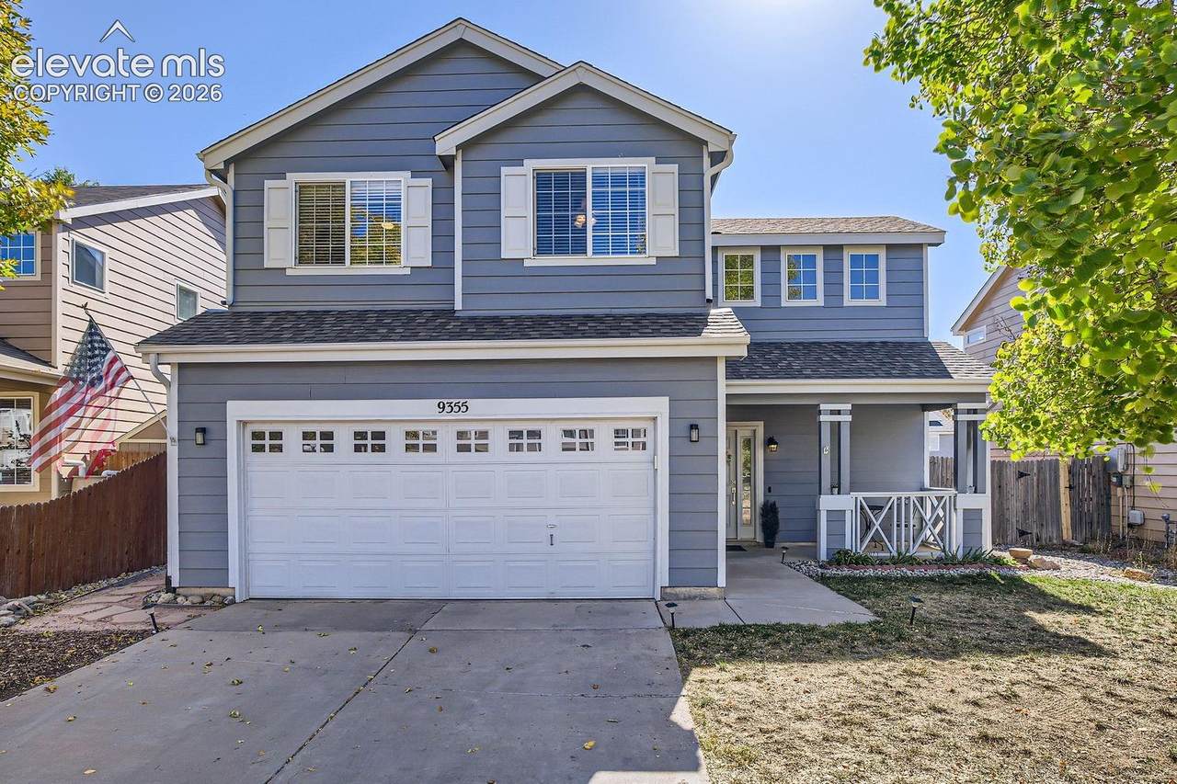
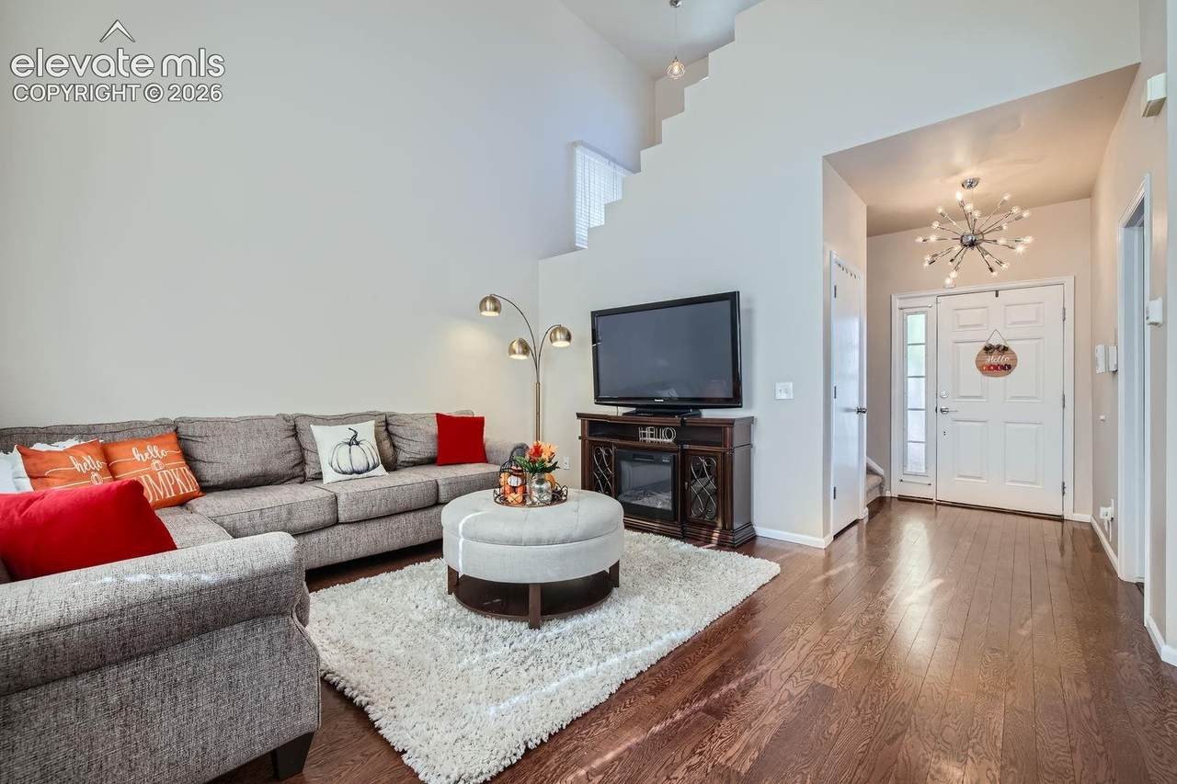
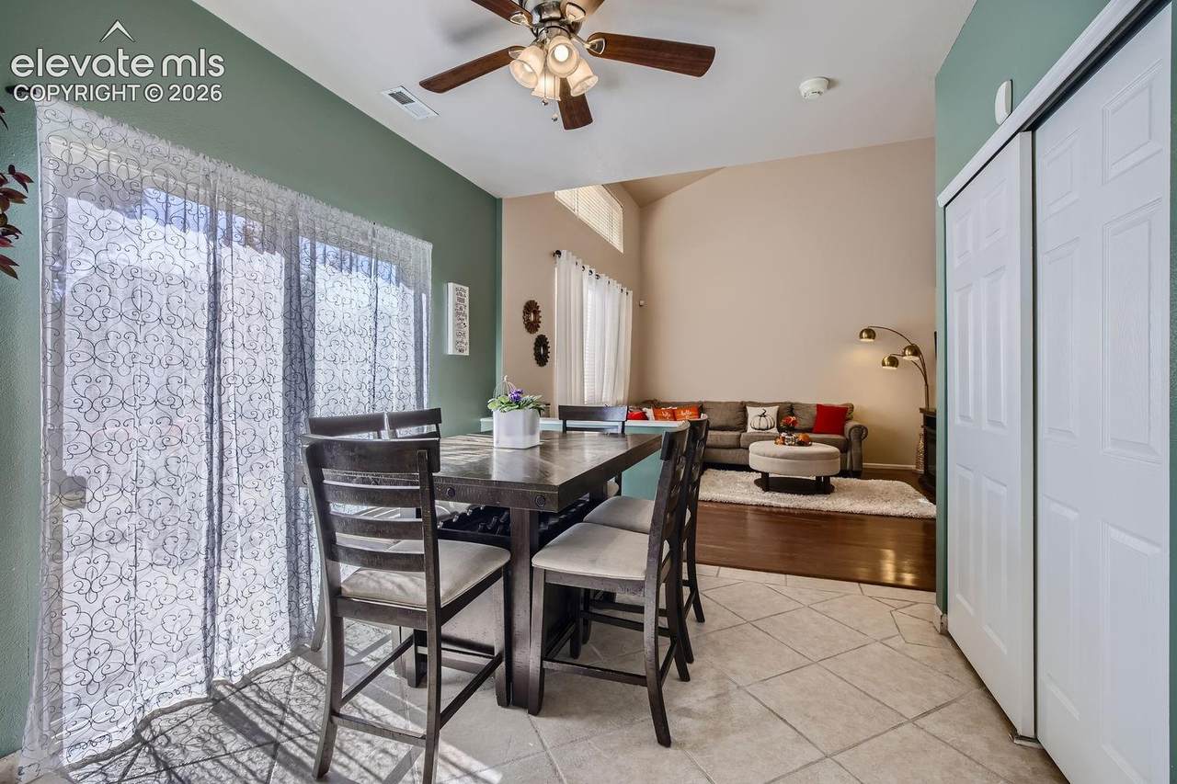
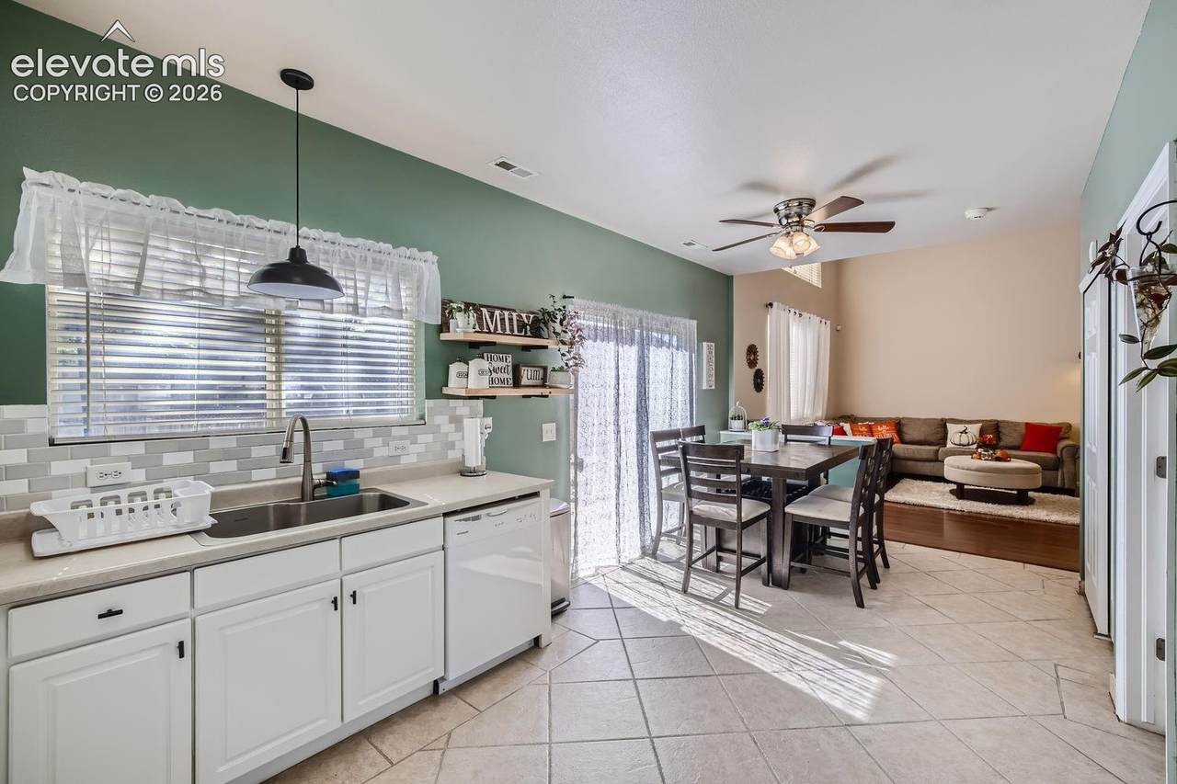
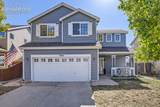
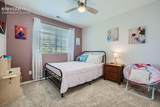
The open floor plan features vaulted ceilings, abundant natural light, hardwood flooring, and spacious living and dining areas. The kitchen offers white cabinetry, a tile backsplash, generous counter space, a pantry, and plenty of storage. Upstairs, you’ll find three bedrooms, including a primary suite with a walk-in closet and private bathroom. Enjoy the fully fenced backyard and patio, plus central air conditioning, an included washer and dryer, under-stair storage, and an attached two-car garage. Property Features: * 3 Bedroom | 3 Bathrooms | 1,439 sq ft * Open floor plan * Vaulted ceilings * Abundant natural light * Hardwood floors * Bright kitchen with generous counter space and pantry * Refrigerator, stove/oven, microwave, dishwasher, washer and dryer included * Central A/C for year-round comfort * Fenced backyard * Attached 2-car garage While The Springs Team does accept compliant portable screening reports as defined by HB23-1099, which would result in no application fee being required (or possibly an application fee refund), we do still require that all tenants complete our application (click APPLY next to any property on our list of properties below). Additionally, you will be deemed qualified (or not) based on the screening information/data provided on our independently pulled report, not based on information/data on your portable report. Please note that bona fide and compliant portable reports MUST come directly from the consumer reporting agency. A PROSPECTIVE TENANT HAS THE RIGHT TO PROVIDE TO THE LANDLORD A PORTABLE TENANT SCREENING REPORT, AS DEFINED IN SECTION 38-12-902(2.5), COLORADO REVISED STATUTES; AND 2. IF A PROSPECTIVE TENANT PROVIDES THE LANDLORD WITH A PORTABLE TENANT SCREENING REPORT, THE LANDLORD IS PROHIBITED FROM: CHARGING THE PROSPECTIVE TENANT A RENTAL APPLICATION FEE; OR CHARGING THE PROSPECTIVE TENANT A FEE FOR THE LANDLORD TO ACCESS OR USE THE PORTABLE SCREENING REPORT.
-
3BEDS
-
N/AACRES
-
2BATHS
-
11/2 BATHS
School Information
 Listing provided courtesy of The Springs Team Real Estate Company: 719-481-1000.
Description
The open floor plan features vaulted ceilings, abundant natural light, hardwood flooring, and spacious living and dining areas. The kitchen offers white cabinetry, a tile backsplash, generous counter space, a pantry, and plenty of storage. Upstairs, you’ll find three bedrooms, including a primary suite with a walk-in closet and private bathroom. Enjoy the fully fenced backyard and patio, plus central air conditioning, an included washer and dryer, under-stair storage, and an attached two-car garage. Property Features: * 3 Bedroom | 3 Bathrooms | 1,439 sq ft * Open floor plan * Vaulted ceilings * Abundant natural light * Hardwood floors * Bright kitchen with generous counter space and pantry * Refrigerator, stove/oven, microwave, dishwasher, washer and dryer included * Central A/C for year-round comfort * Fenced backyard * Attached 2-car garage While The Springs Team does accept compliant portable screening reports as defined by HB23-1099, which would result in no application fee being required (or possibly an application fee refund), we do still require that all tenants complete our application (click APPLY next to any property on our list of properties below). Additionally, you will be deemed qualified (or not) based on the screening information/data provided on our independently pulled report, not based on information/data on your portable report. Please note that bona fide and compliant portable reports MUST come directly from the consumer reporting agency. A PROSPECTIVE TENANT HAS THE RIGHT TO PROVIDE TO THE LANDLORD A PORTABLE TENANT SCREENING REPORT, AS DEFINED IN SECTION 38-12-902(2.5), COLORADO REVISED STATUTES; AND 2. IF A PROSPECTIVE TENANT PROVIDES THE LANDLORD WITH A PORTABLE TENANT SCREENING REPORT, THE LANDLORD IS PROHIBITED FROM: CHARGING THE PROSPECTIVE TENANT A RENTAL APPLICATION FEE; OR CHARGING THE PROSPECTIVE TENANT A FEE FOR THE LANDLORD TO ACCESS OR USE THE PORTABLE SCREENING REPORT.
 Tommy Daly Home Team with Exp Realty Inc.- Licensed in the State of Colorado.
The real estate listing information and related content displayed on this site is provided exclusively for consumers’ personal, non-commercial use and may not be used for any purpose other than to identify prospective properties consumers may be interested in purchasing. This information and related content is deemed reliable but is not guaranteed accurate by the Pikes Peak REALTOR® Services Corp d/b/a elevateMLS. 2026-10-10T19:41:13.5.