




Description
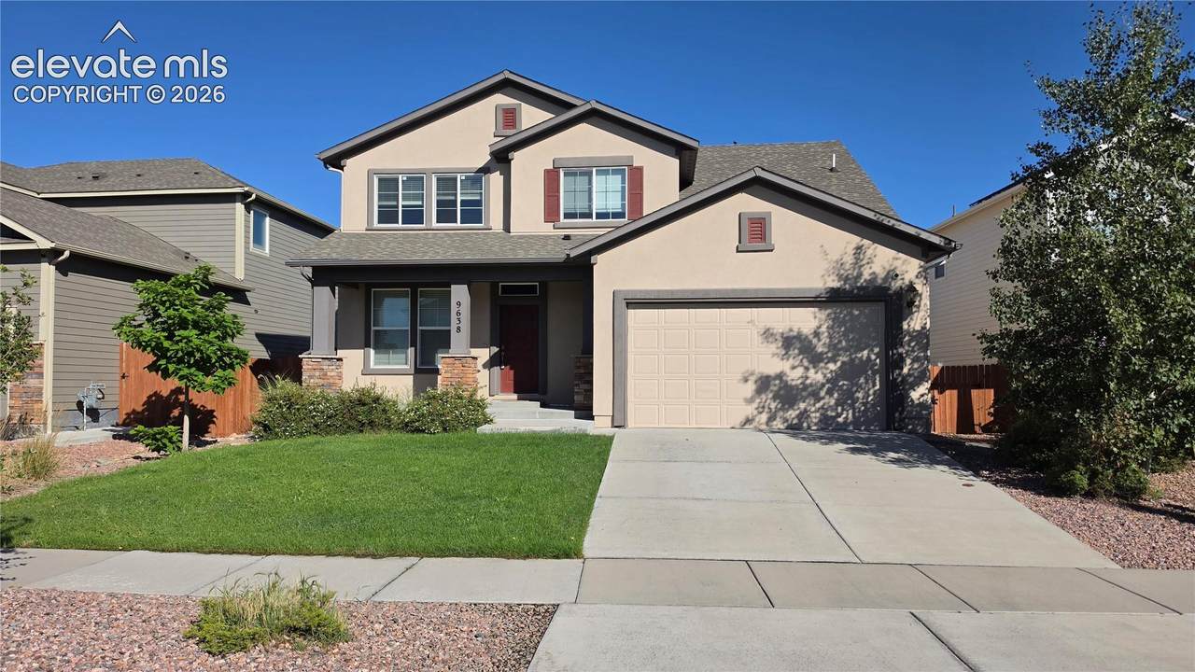
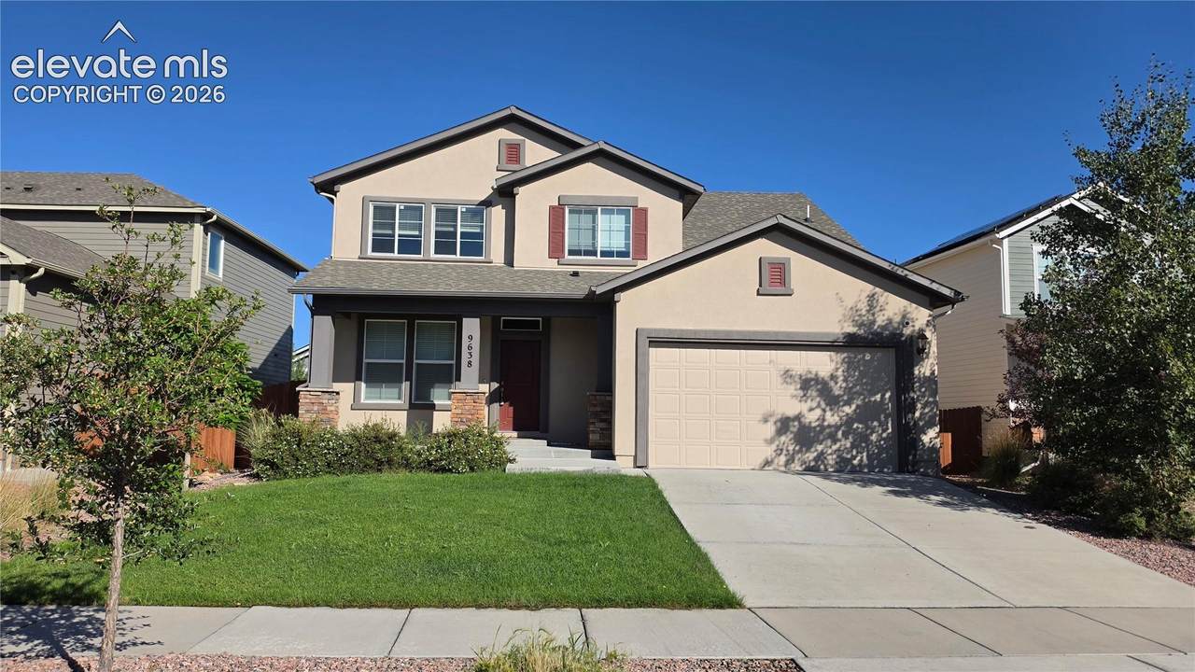
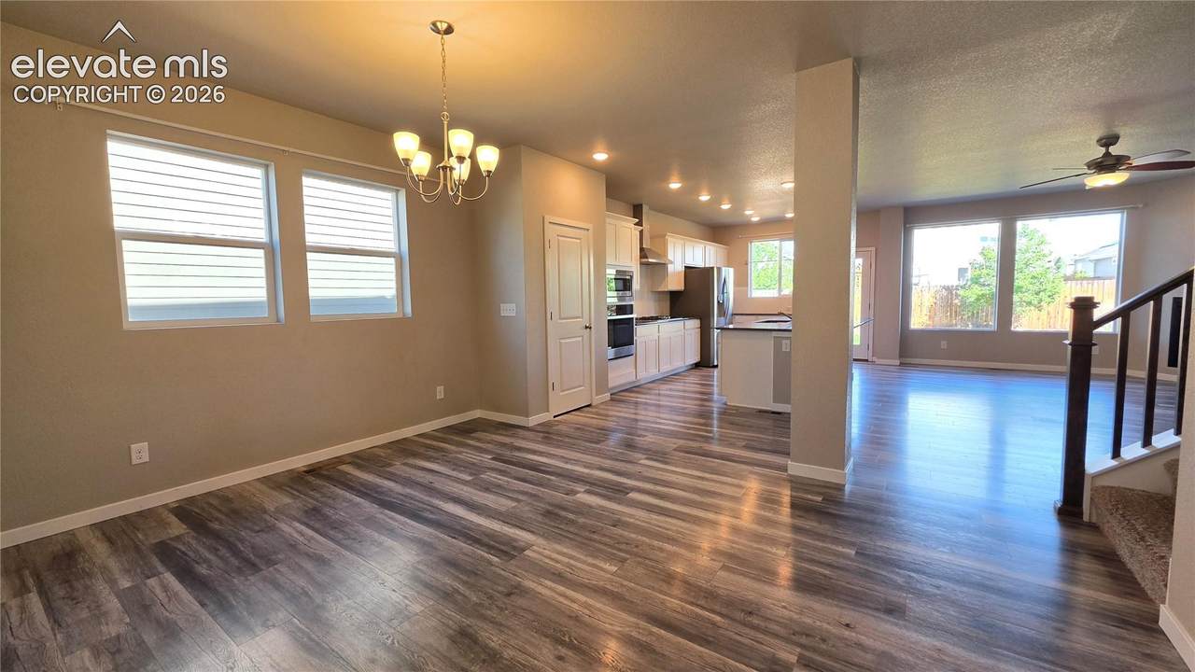
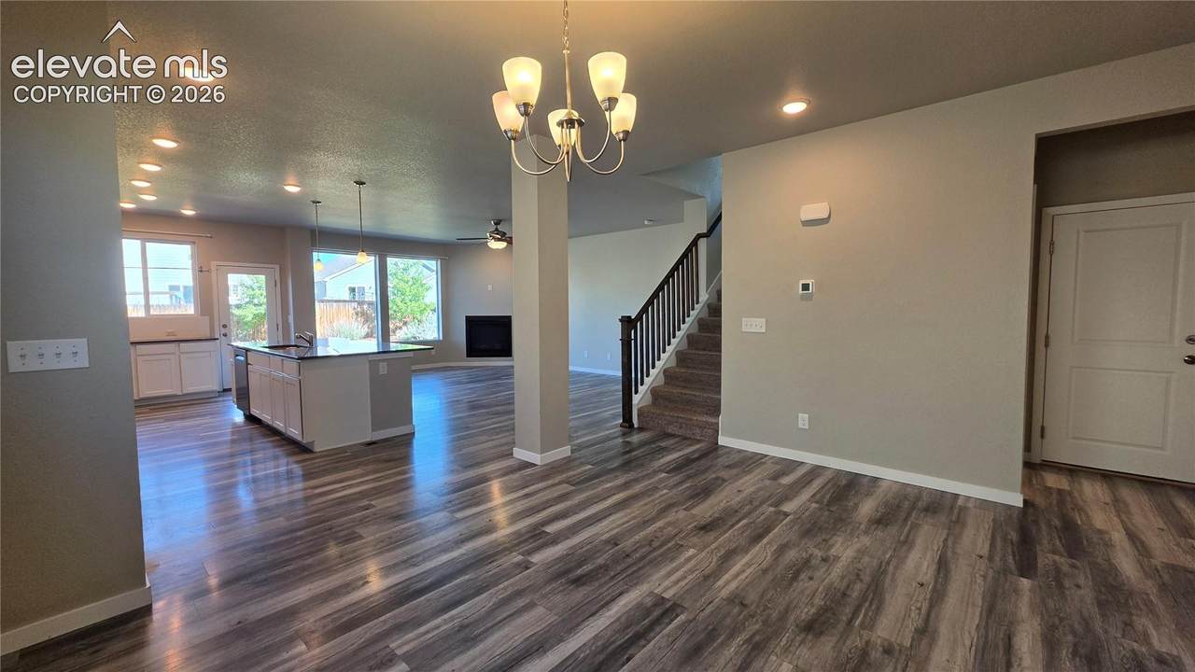
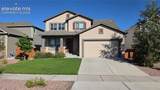
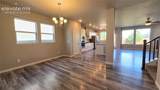
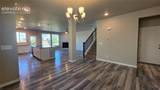
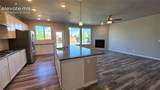
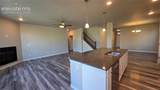
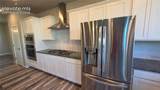
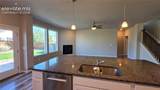
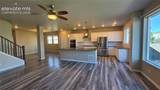
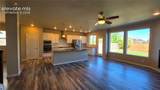
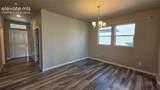
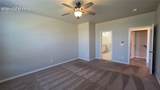
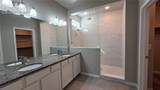
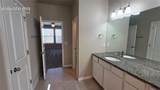
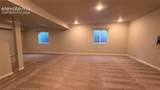
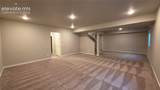
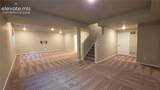
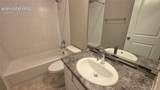
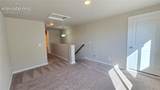
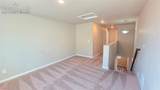
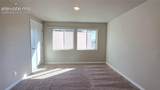
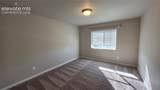
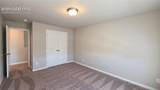
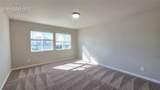
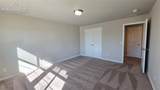
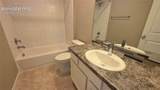
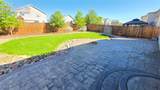
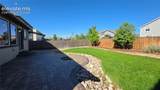
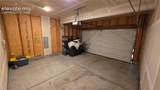
Your new Dream Home With over 4,000 square feet, multiple living spaces, a finished basement, main-level primary suite, and inviting outdoor areas, this rental offers an exceptional combination of space, functionality, and comfort. Schedule a showing and come see everything this home has to offer! Welcome to this spacious and beautifully maintained two-story home offering over 4,000 square feet of comfortable living space! With multiple living areas, generous bedrooms, and plenty of room to spread out, this home is an excellent rental opportunity. As you enter, you'll find a dedicated office space, convenient half bathroom, and laundry room. The main level continues into a formal dining area and an impressive open-concept kitchen and living room. The kitchen offers abundant cabinetry and counter space, along with a large center island that provides plenty of room for cooking, dining, and entertaining. Just off the kitchen, the welcoming living room features a cozy fireplace and plenty of space to relax. The main-floor primary suite provides added privacy and convenience, featuring a spacious bedroom and private bathroom with a large walk-in shower. Upstairs, a versatile loft offers additional space for a second living area, playroom, or home office. Two additional bedrooms and a full bathroom complete the upper level. The finished basement adds even more usable living space with a large family or recreation room, an additional spacious bedroom, full bathroom, and plenty of storage. Outside, enjoy a large decorative patio and beautifully landscaped front and backyard areasideal for relaxing outdoors or entertaining guests. - - Applicants should be ready to start a lease within 2 weeks after the availability date PHOTOGRAPHY/VIDEOGRAPHY DISCLOSURE: We do not always take new marketing pictures whenever a rental is turned over between tenants. Therefore, the photos we provide on our listings are meant to help potential residents see the general layout of a property they do not represent the current/actual condition. If you would like to better understand the condition of a listing, please schedule a personal viewing. A PROSPECTIVE TENANT HAS THE RIGHT TO PROVIDE TO THE LANDLORD A PORTABLE TENANT SCREENING REPORT, AS DEFINED IN SECTION 38-12-902(2.5), COLORADO REVISED STATUTES; AND 2. IF A PROSPECTIVE TENANT PROVIDES THE LANDLORD WITH A PORTABLE TENANT SCREENING REPORT, THE LANDLORD IS PROHIBITED FROM: CHARGING THE PROSPECTIVE TENANT A RENTAL APPLICATION FEE; OR CHARGING THE PROSPECTIVE TENANT A FEE FOR THE LANDLORD TO ACCESS OR USE THE PORTABLE SCREENING REPORT.
-
4BEDS
-
N/AACRES
-
3BATHS
-
11/2 BATHS
 Listing provided courtesy of REMAX PROPERTIES: 719-548-8600.
Description
Your new Dream Home With over 4,000 square feet, multiple living spaces, a finished basement, main-level primary suite, and inviting outdoor areas, this rental offers an exceptional combination of space, functionality, and comfort. Schedule a showing and come see everything this home has to offer! Welcome to this spacious and beautifully maintained two-story home offering over 4,000 square feet of comfortable living space! With multiple living areas, generous bedrooms, and plenty of room to spread out, this home is an excellent rental opportunity. As you enter, you'll find a dedicated office space, convenient half bathroom, and laundry room. The main level continues into a formal dining area and an impressive open-concept kitchen and living room. The kitchen offers abundant cabinetry and counter space, along with a large center island that provides plenty of room for cooking, dining, and entertaining. Just off the kitchen, the welcoming living room features a cozy fireplace and plenty of space to relax. The main-floor primary suite provides added privacy and convenience, featuring a spacious bedroom and private bathroom with a large walk-in shower. Upstairs, a versatile loft offers additional space for a second living area, playroom, or home office. Two additional bedrooms and a full bathroom complete the upper level. The finished basement adds even more usable living space with a large family or recreation room, an additional spacious bedroom, full bathroom, and plenty of storage. Outside, enjoy a large decorative patio and beautifully landscaped front and backyard areasideal for relaxing outdoors or entertaining guests. - - Applicants should be ready to start a lease within 2 weeks after the availability date PHOTOGRAPHY/VIDEOGRAPHY DISCLOSURE: We do not always take new marketing pictures whenever a rental is turned over between tenants. Therefore, the photos we provide on our listings are meant to help potential residents see the general layout of a property they do not represent the current/actual condition. If you would like to better understand the condition of a listing, please schedule a personal viewing. A PROSPECTIVE TENANT HAS THE RIGHT TO PROVIDE TO THE LANDLORD A PORTABLE TENANT SCREENING REPORT, AS DEFINED IN SECTION 38-12-902(2.5), COLORADO REVISED STATUTES; AND 2. IF A PROSPECTIVE TENANT PROVIDES THE LANDLORD WITH A PORTABLE TENANT SCREENING REPORT, THE LANDLORD IS PROHIBITED FROM: CHARGING THE PROSPECTIVE TENANT A RENTAL APPLICATION FEE; OR CHARGING THE PROSPECTIVE TENANT A FEE FOR THE LANDLORD TO ACCESS OR USE THE PORTABLE SCREENING REPORT.
 Tommy Daly Home Team with Exp Realty Inc.- Licensed in the State of Colorado.
The real estate listing information and related content displayed on this site is provided exclusively for consumers’ personal, non-commercial use and may not be used for any purpose other than to identify prospective properties consumers may be interested in purchasing. This information and related content is deemed reliable but is not guaranteed accurate by the Pikes Peak REALTOR® Services Corp d/b/a elevateMLS. 2026-10-09T18:41:34.477.